Cookie Policy: This site uses cookies to store information on your computer. Read more

| Address | 1 Minnowburn Mews Belfast, BT8 8ST |
|---|---|
| Style | Apartment |
| Bedrooms | 2 |
| Receptions | 1 |
| Bathrooms | 2 |
| Heating | Gas |
| EPC Rating |
EPC
C72/C77
|
| Status | Sold |
* This information does not contain all of the details you need to choose a mortgage. Make sure you read the key facts illustration provided with your mortgage offer before you make a decision.
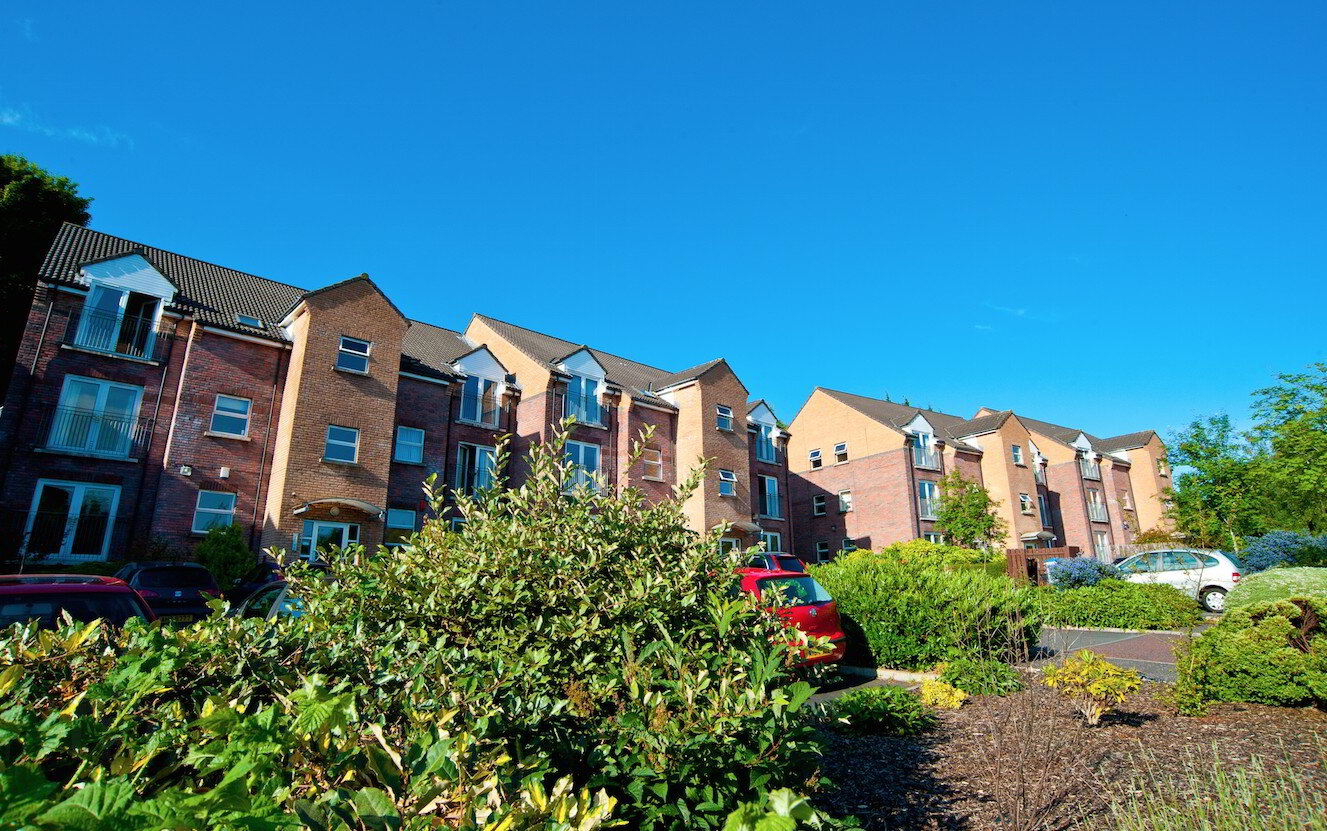
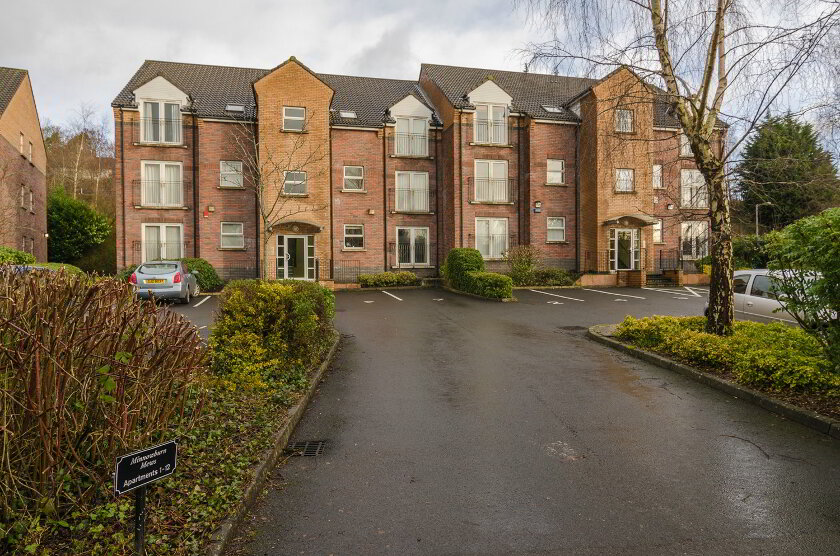
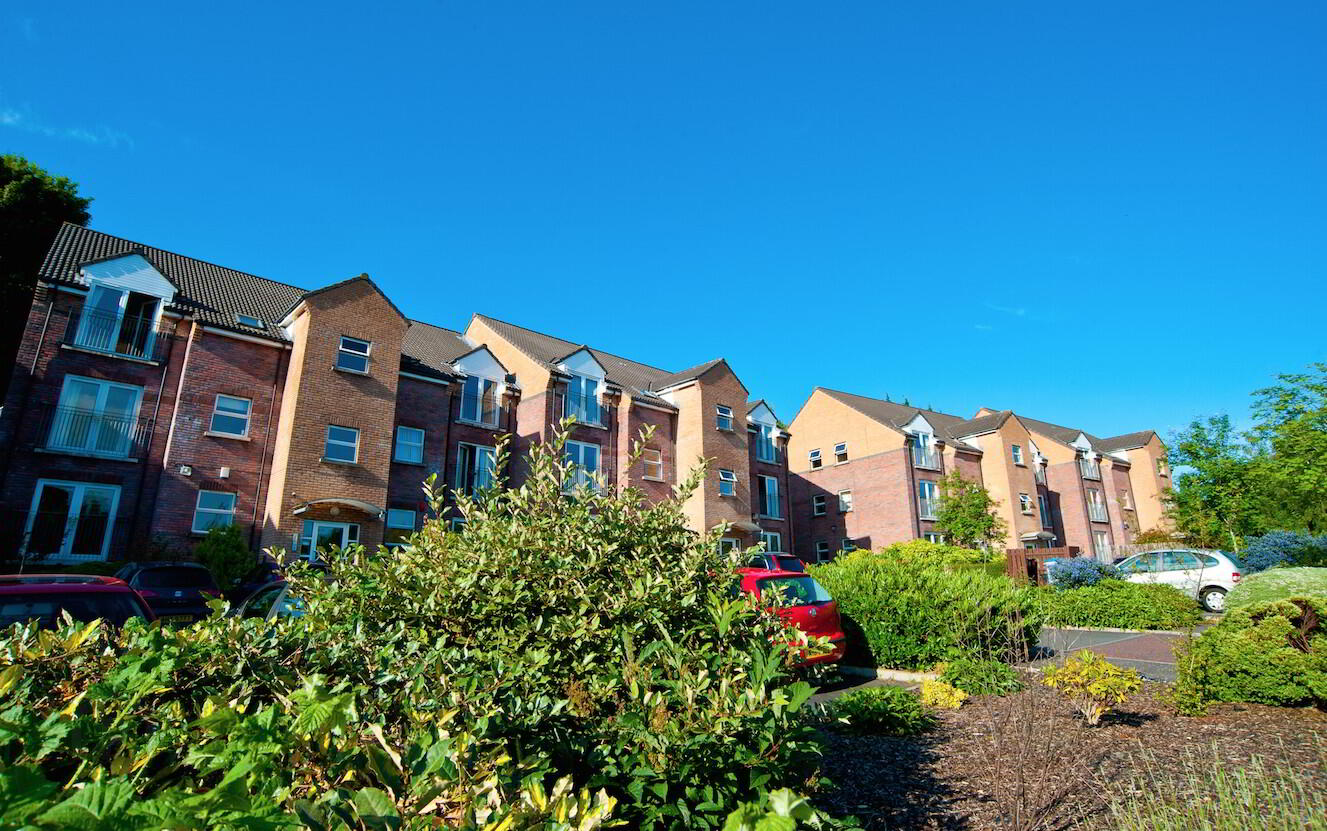
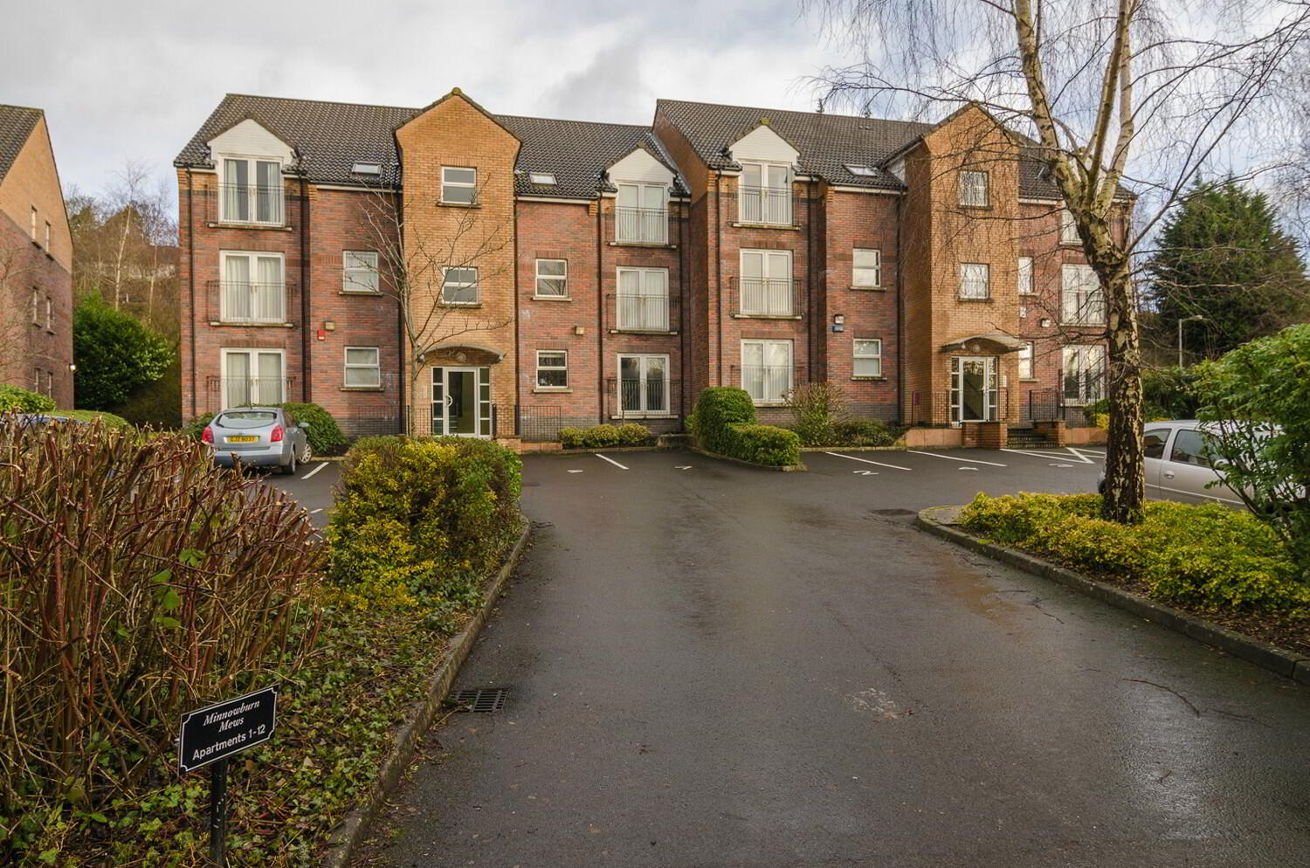
Situated in the Shaws Bridge area of South Belfast, Minnowburn Mews is a prestigious development offering privacy, space and convenience.
The development has excellent links to the motorway network and direct access to the national cycle network and Lagan towpath beyond. Forestside shopping centre, Minnowburn National Trust area and several golf courses are all close at hand.
The apartment is a great opportunity to purchase a spacious two bedroom ground floor apartment perfect for first time buyers and down sizers wishing to benefit from the pleasant surroundings and lifestyle.
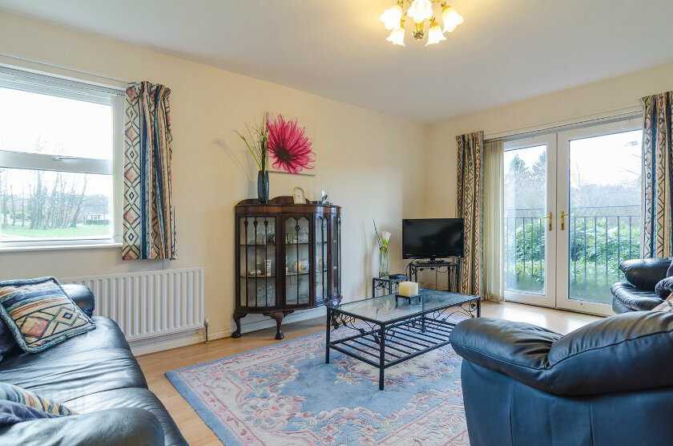
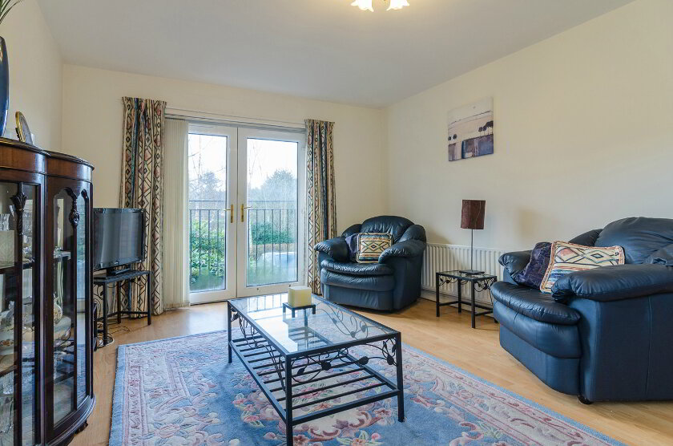
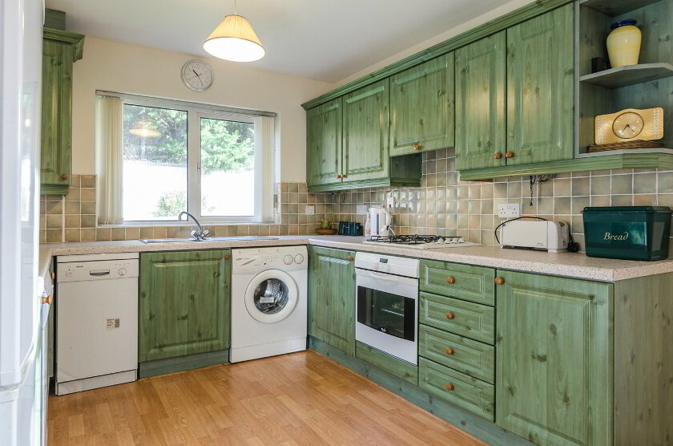
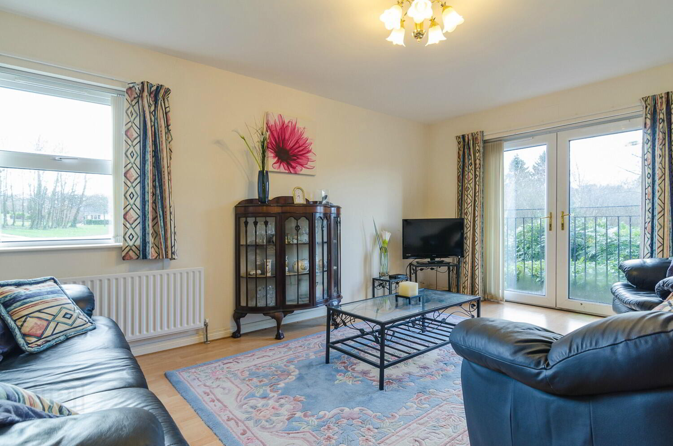
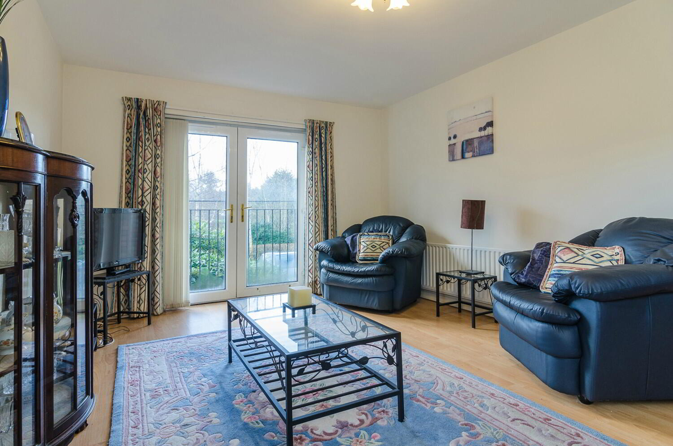
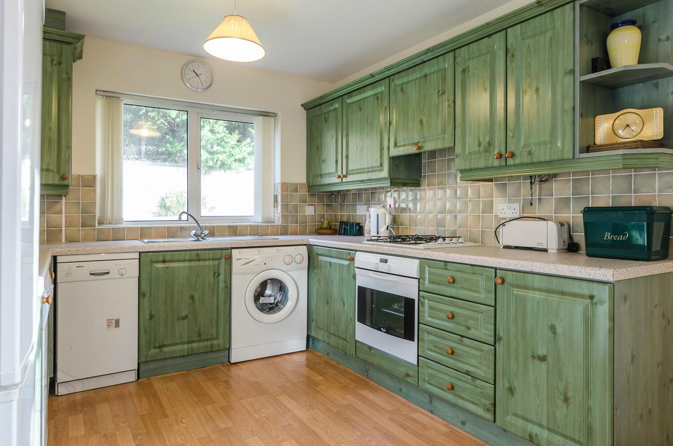
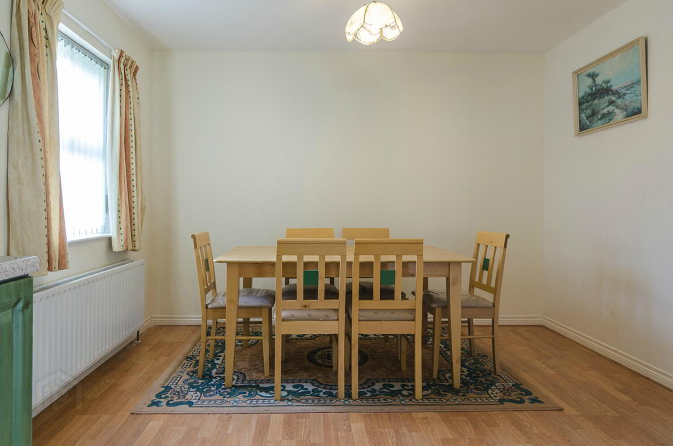
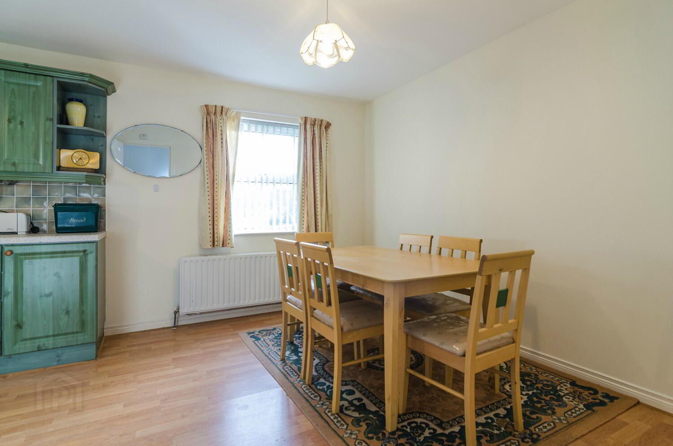
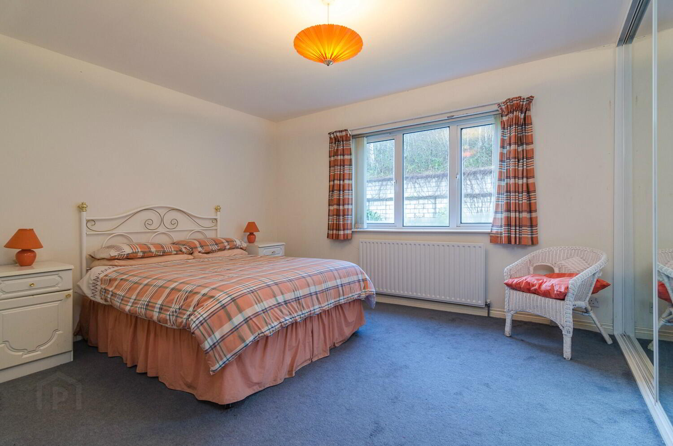
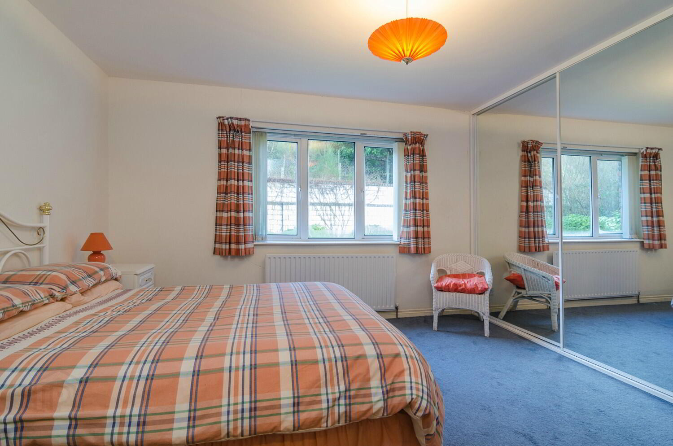
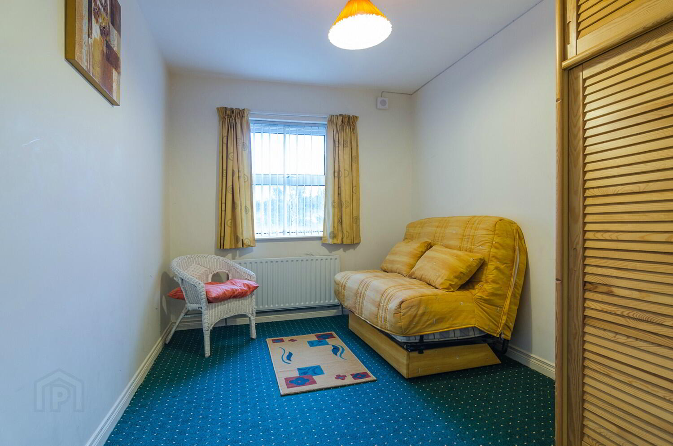
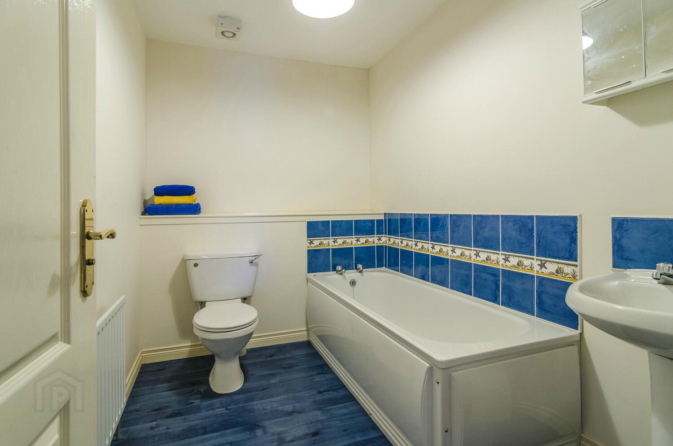
Comprising large entrance hall opening into a light filled lounge with Juliet balcony overlooking fantastic countryside views. There is also a modern kitchen with large open dining area. The property has two good sized bedrooms, master with en-suite shower room, and sizeable bathroom with a modern white suite.
The apartment comes with one designated parking space, plenty of visitor parking and mature communal gardens, beautifully presented and surrounded by countryside.
South Belfast Location
Ground Floor Apartment in Block of Six
Private Parking
Two Bedrooms, Master with Ensuite
Spacious Living and Kitchen Dining Area
Balcony with Countryside Views
Living Room 11' 9 x 16' 4 (3.58m x 4.98m)
Kitchen 11' 9 x 16' 4 (3.58m x 4.98m)
Master Bedroom 14' 4 x 14' 3 (4.36m x 4.35m)
Bedroom 2 14' 3 x 11' 5 (4.35m x 3.48m)
Bathroom 9' 2 x 7' 11 (2.80m x 2.41m)
Fill in your details below and a member of our team will get back to you.