Cookie Policy: This site uses cookies to store information on your computer. Read more

| Address | 12 Whappstown Road, Kells, Ballymena, BT42 3NX |
|---|---|
| Style | Detached House |
| Bedrooms | 4 |
| Receptions | 3 |
| Bathrooms | 3 |
| Heating | Electric Under Floor |
| Status | Sold |
* This information does not contain all of the details you need to choose a mortgage. Make sure you read the key facts illustration provided with your mortgage offer before you make a decision.
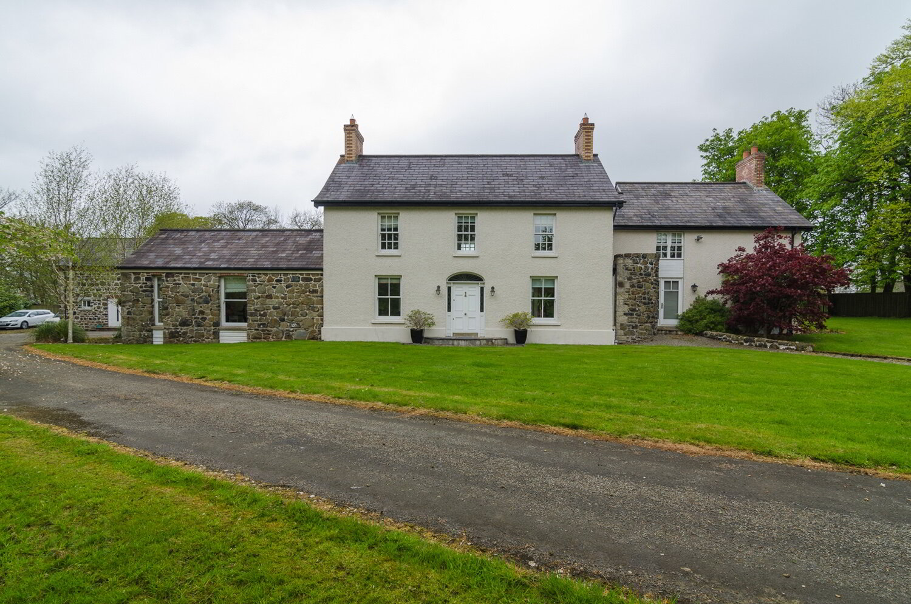
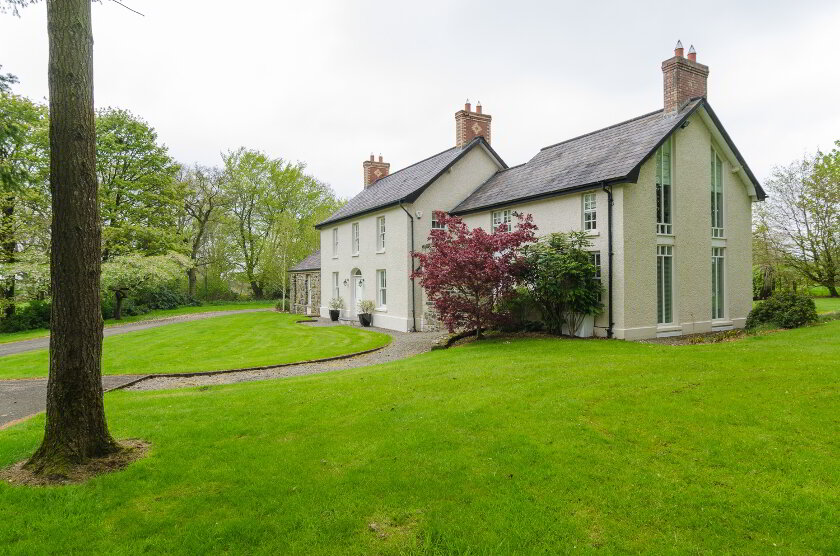
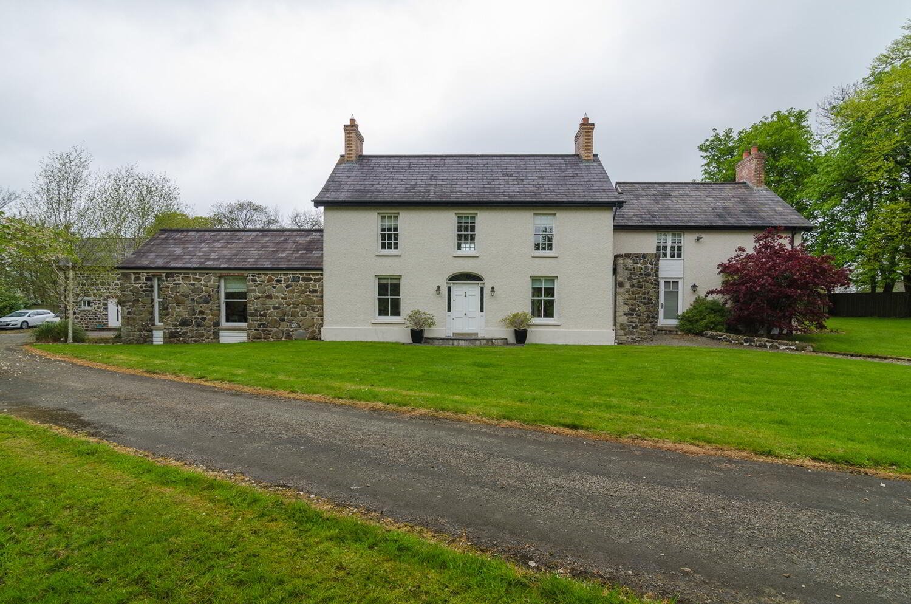
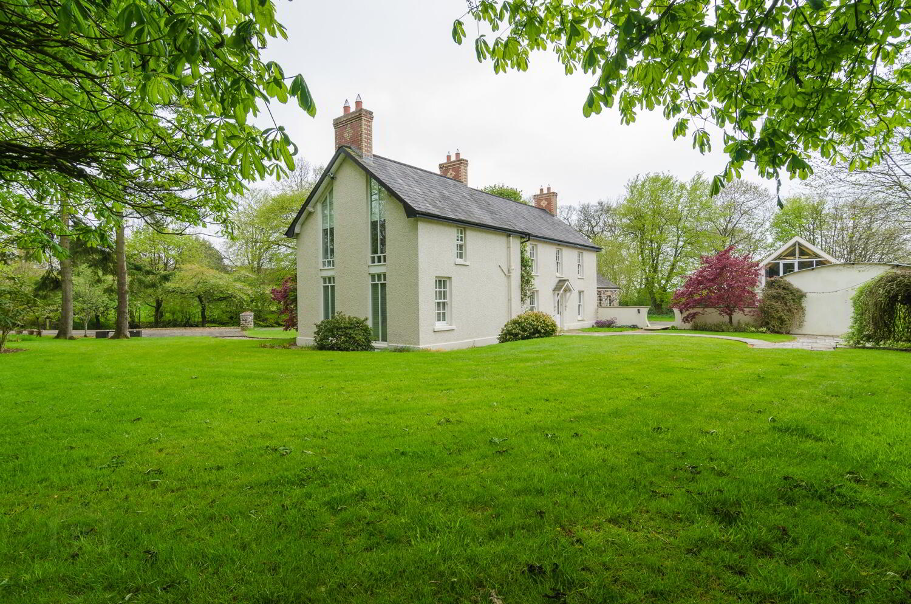
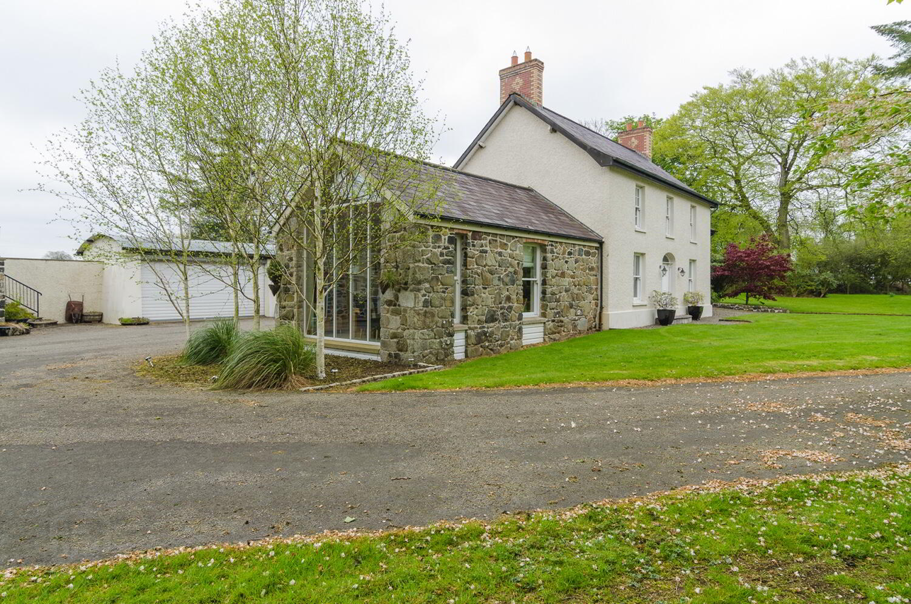
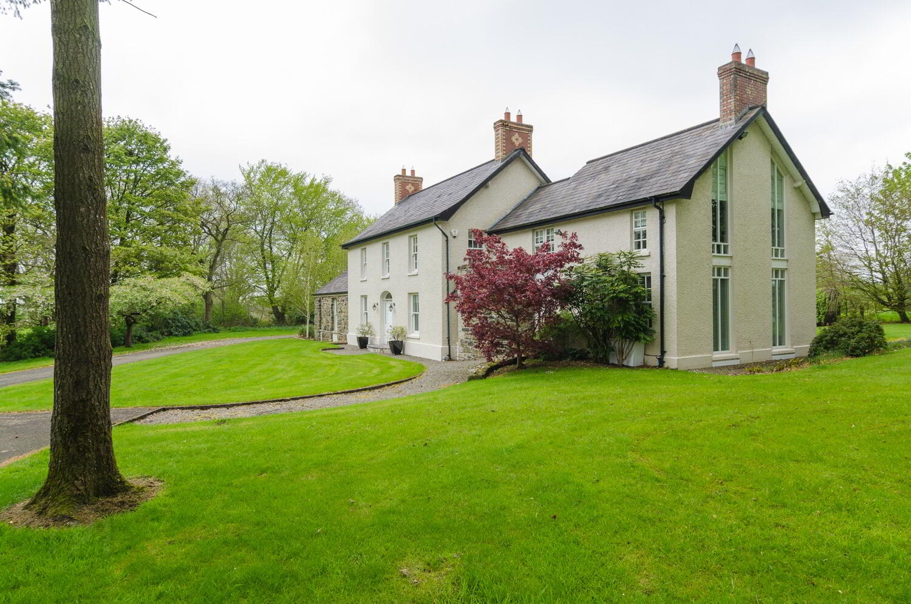
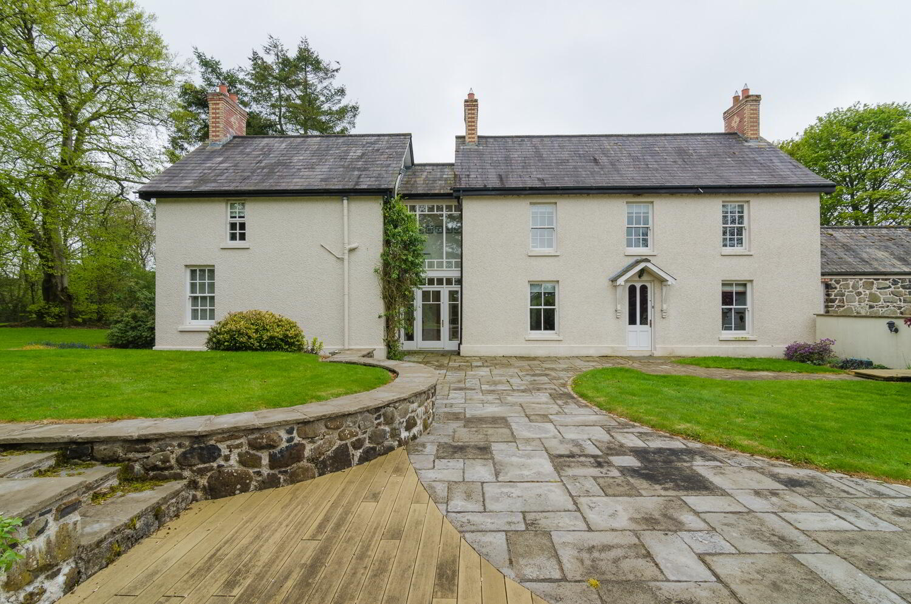
Magnificently set and steeped in history dating back to 1890 this exquisite family home is a splendid blend of old and new, beautifully restored and extended 20 years ago offering sumptuous, versatile living.
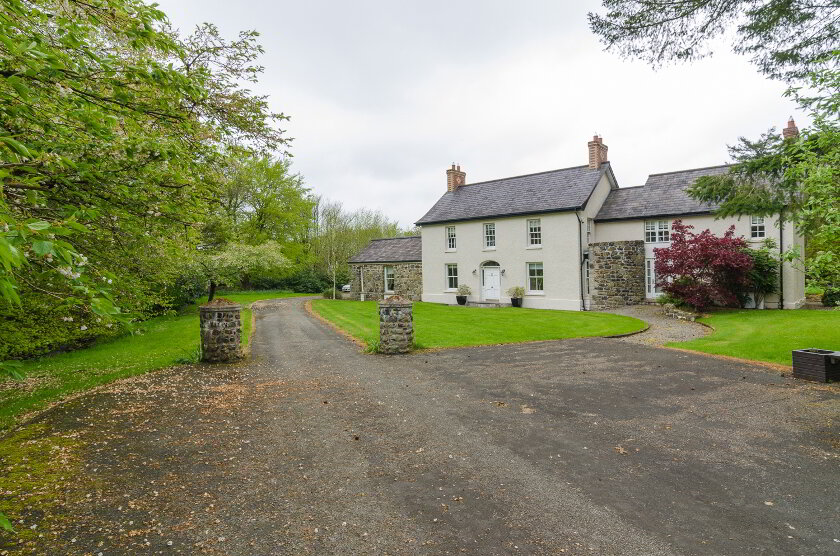
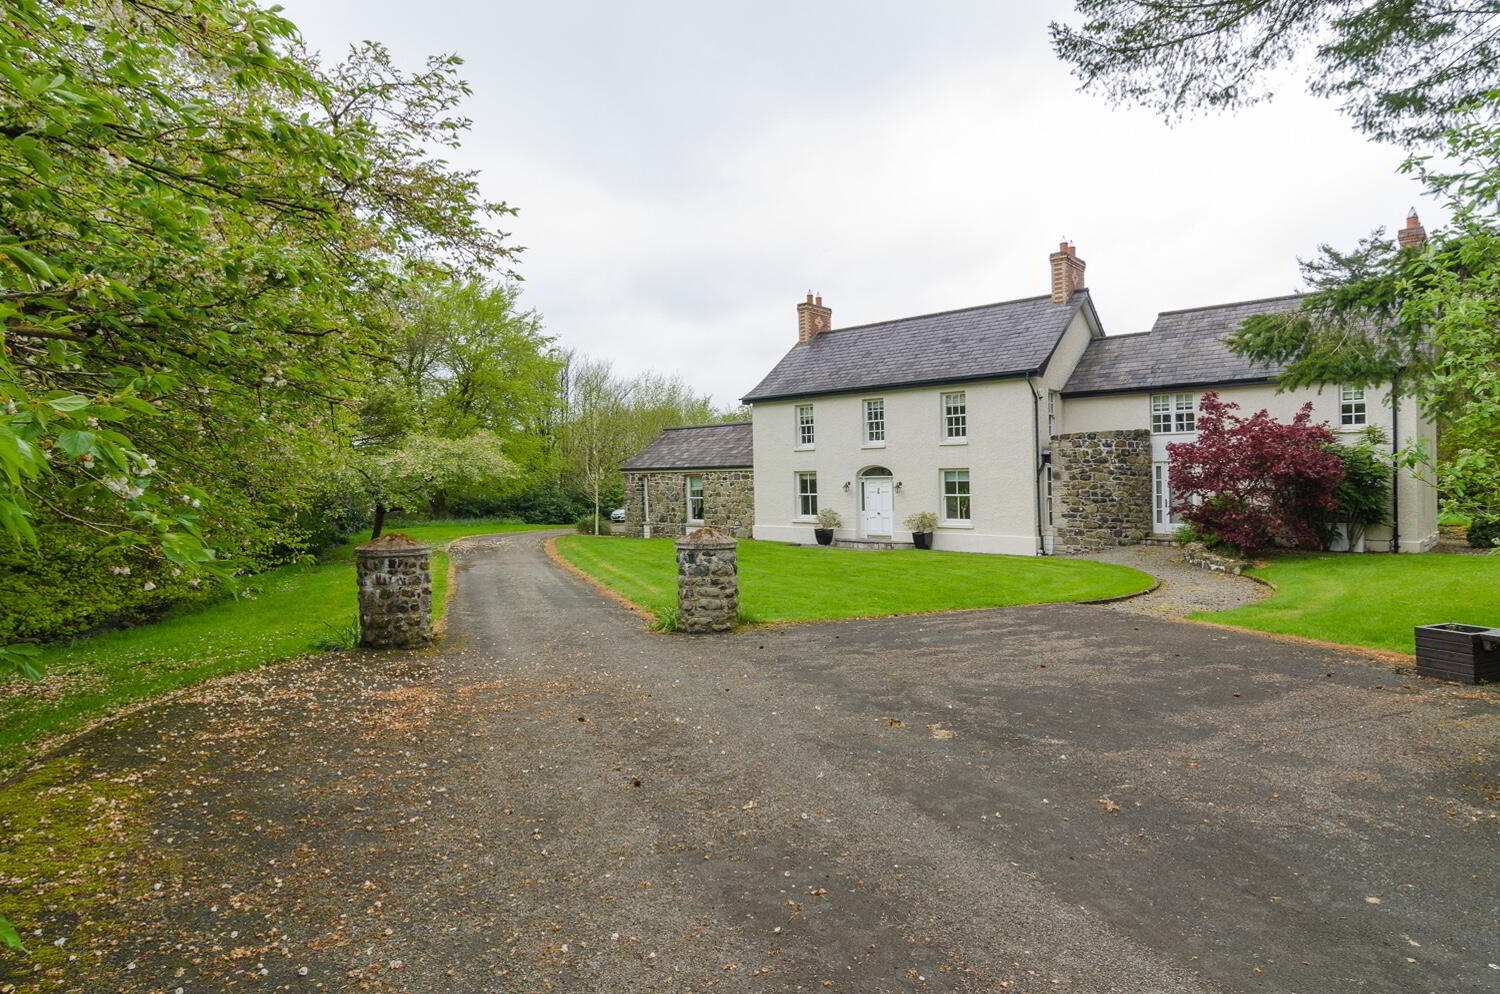
Occupying a stunning site in an idyllic setting this is a superb offering only 22 miles from Belfast and 8 miles to Ballymena, located just off the main Doagh-Ballymena line near to the Ross Park Hotel.
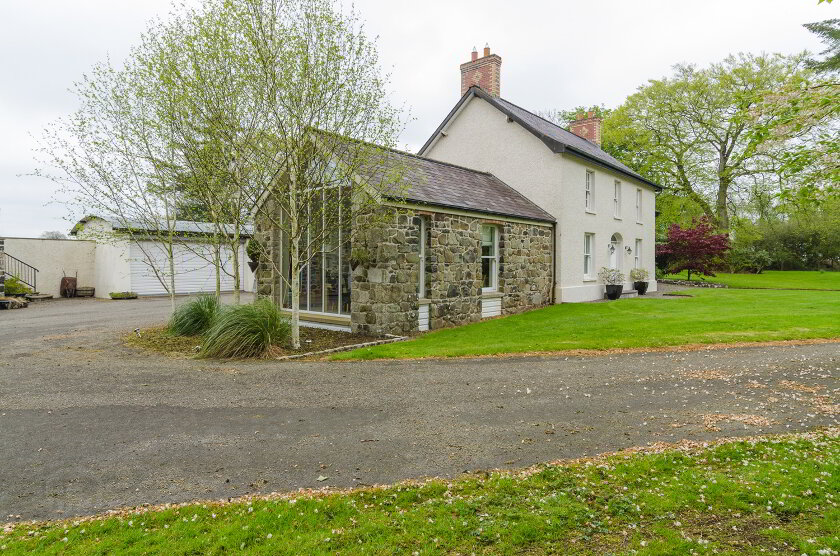
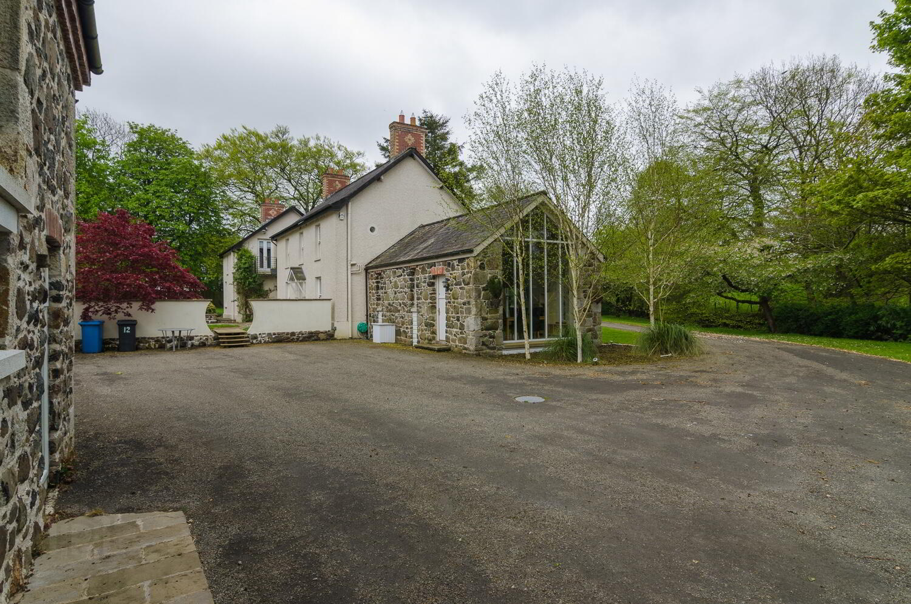
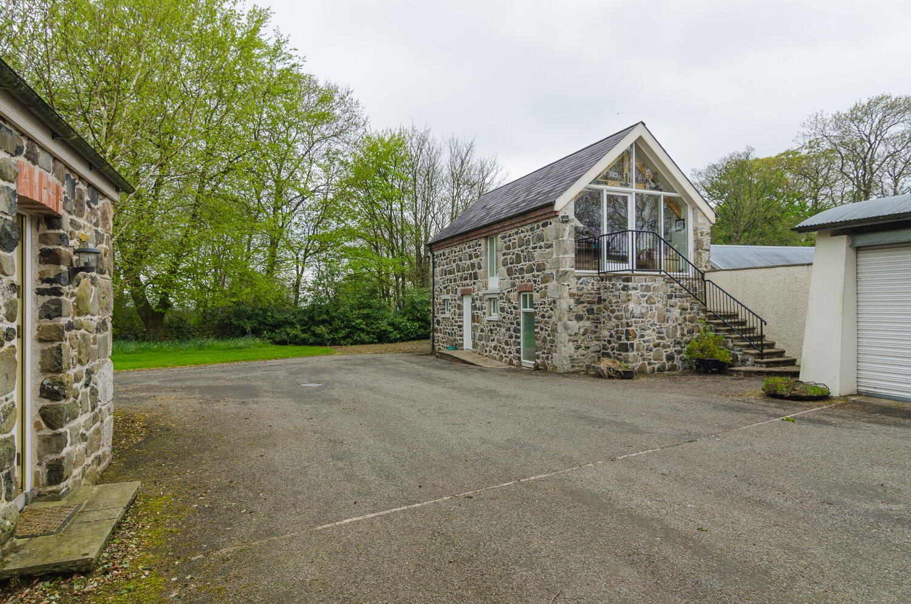
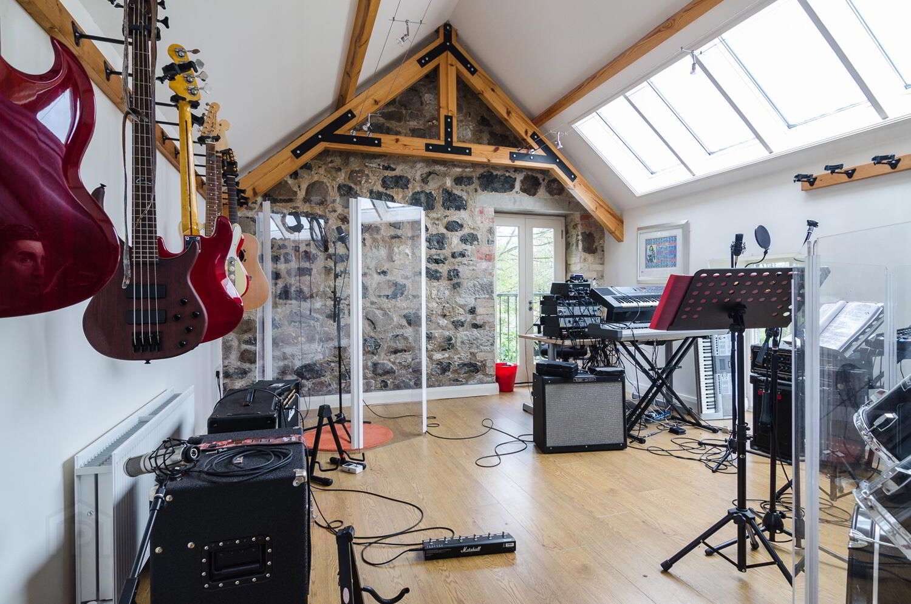
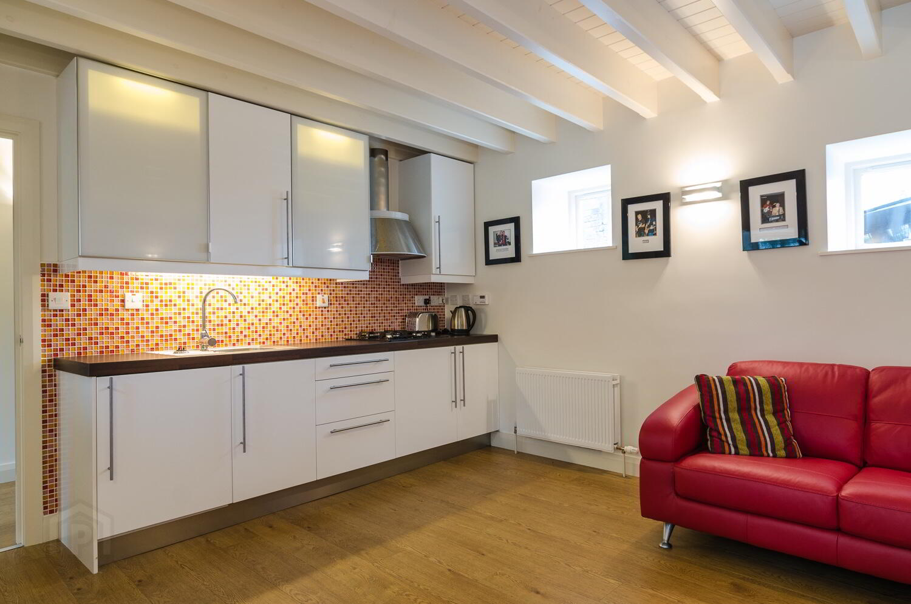
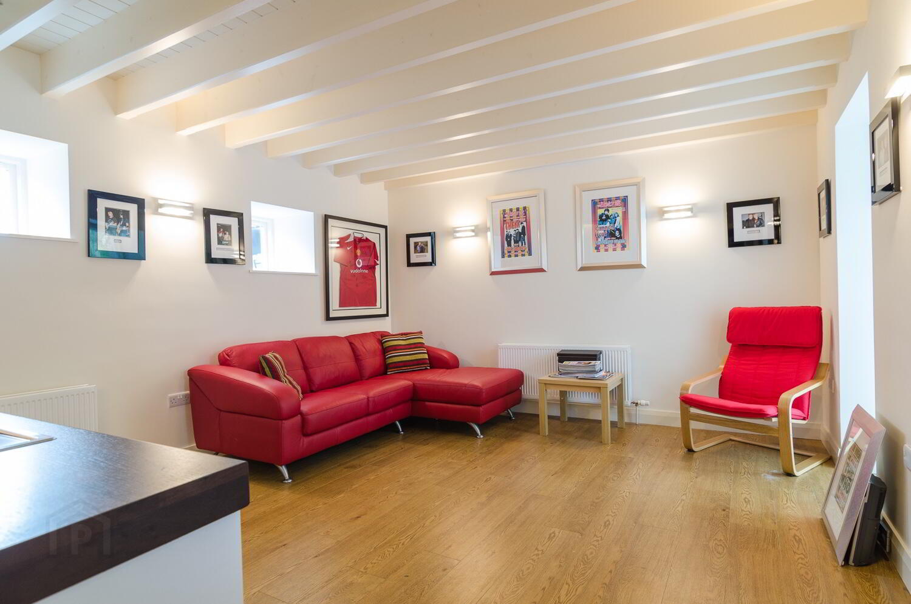
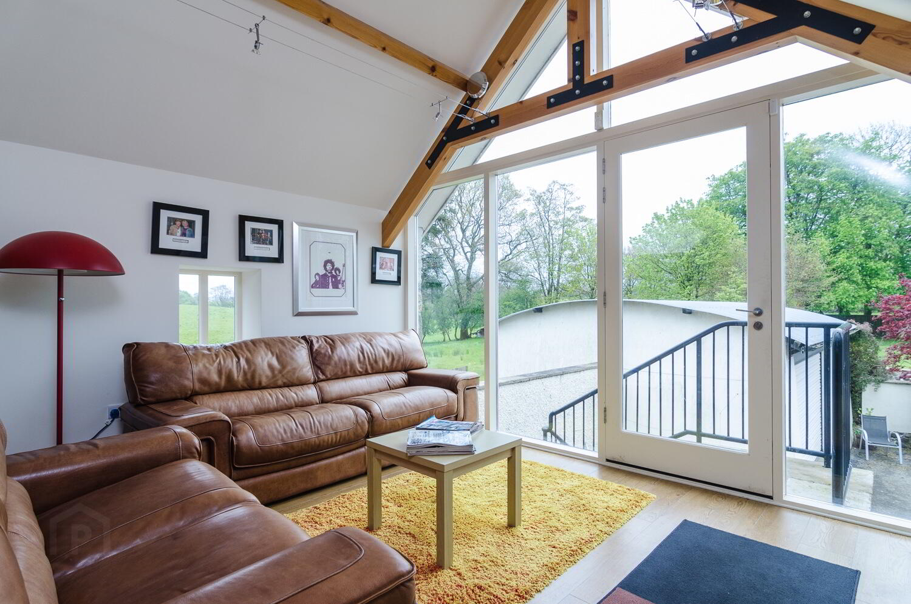
This outstanding detached family home offers 4 bedrooms with a separate barn/cottage dating back to 1860 and converted 6 years ago to offer optional studio, office or teenager retreat.
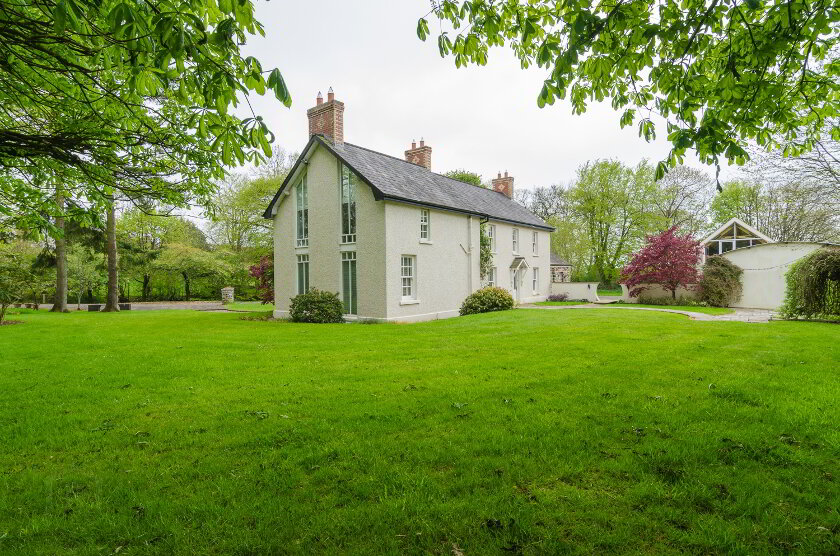
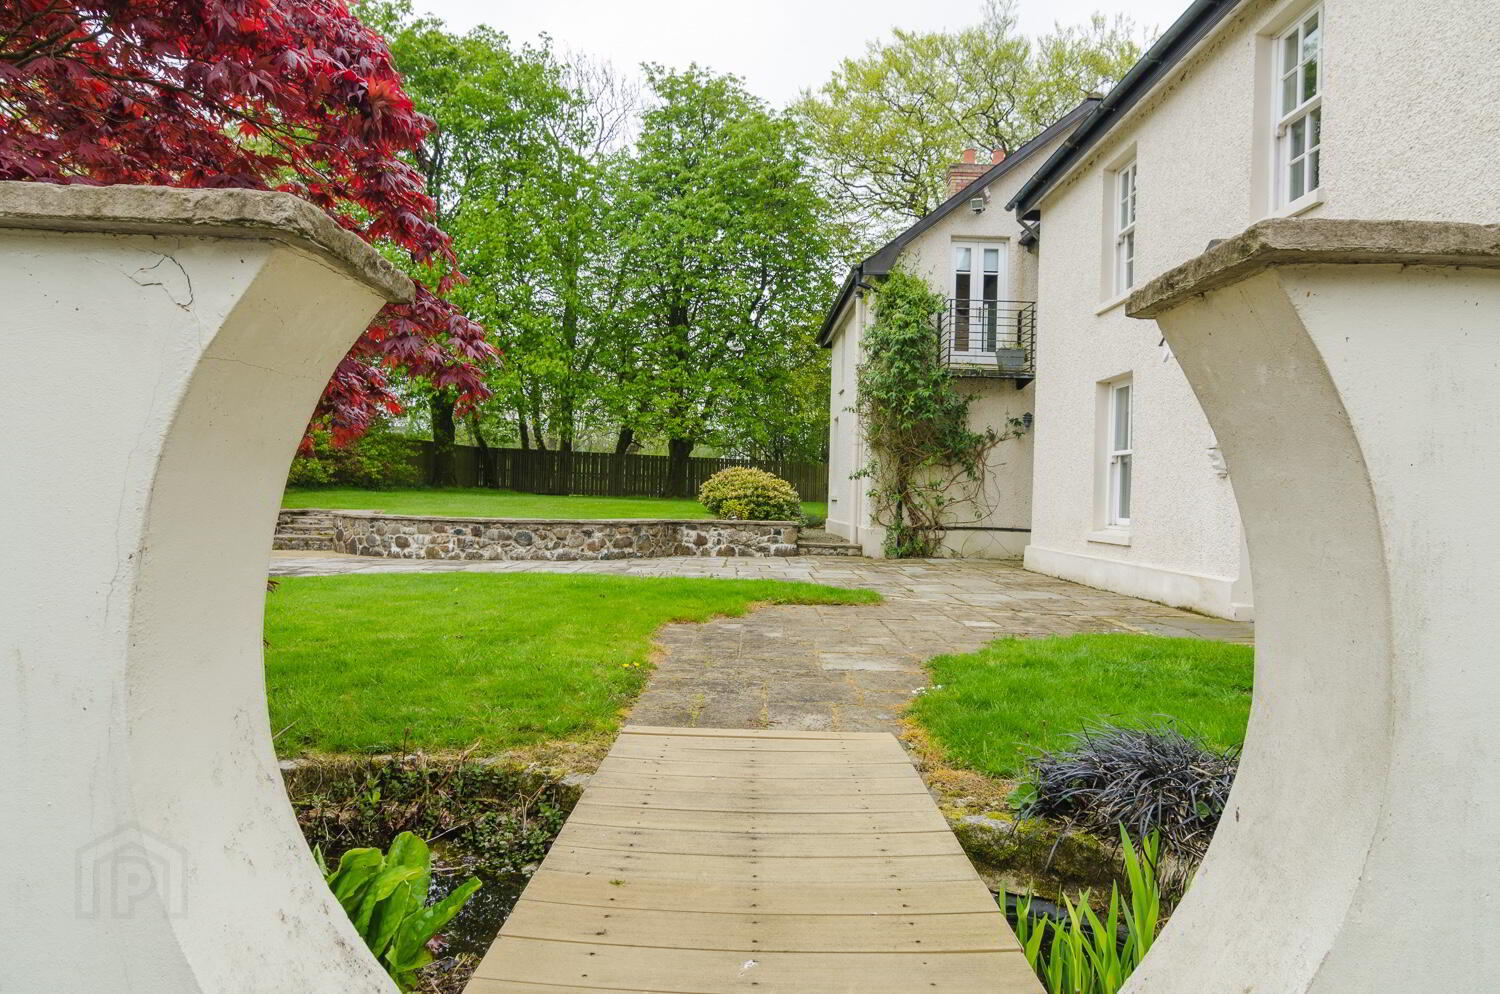
Externally, mature trees provide privacy for the spacious, well-kept gardens and patio area perfect for entertaining.
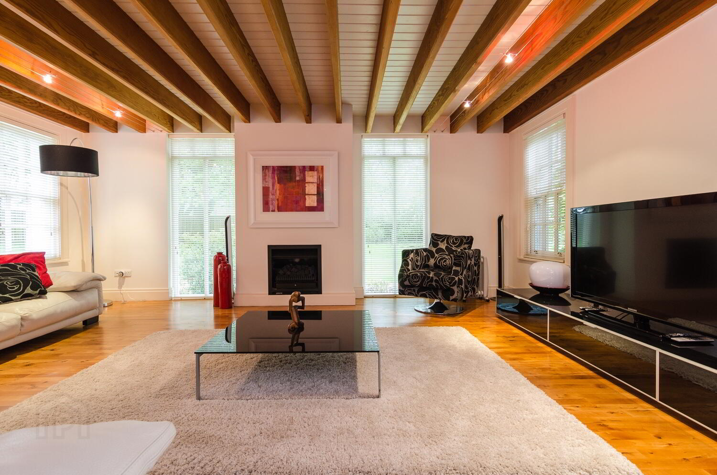
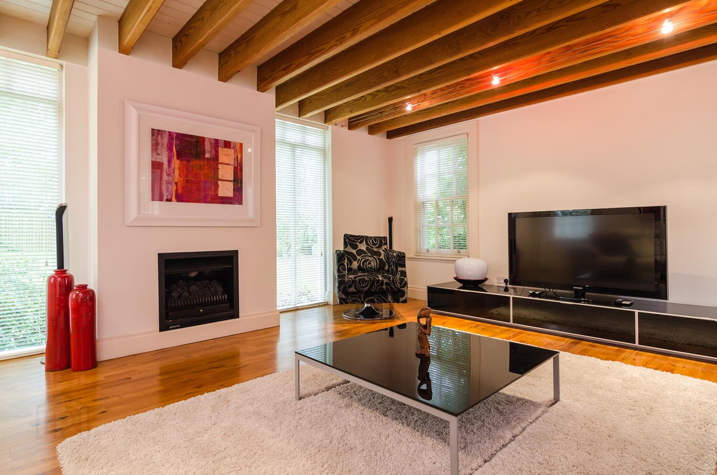
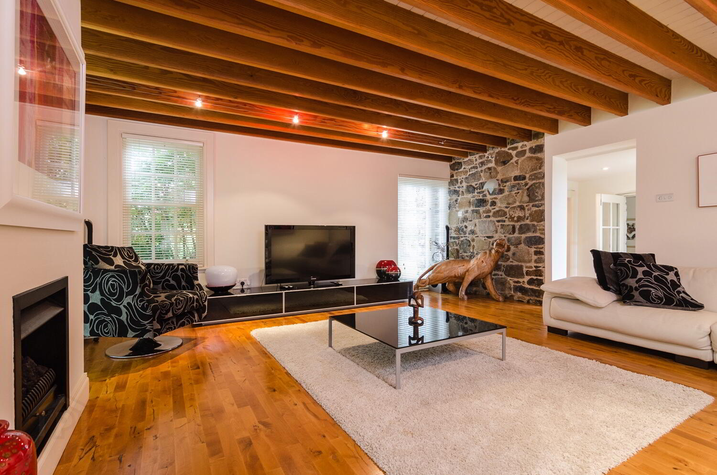
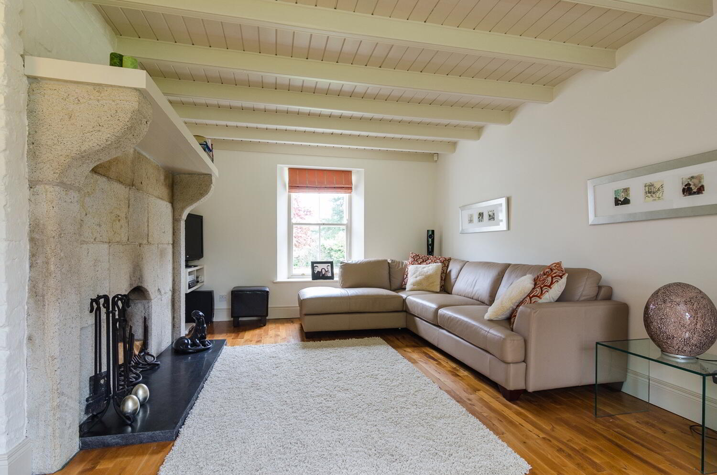
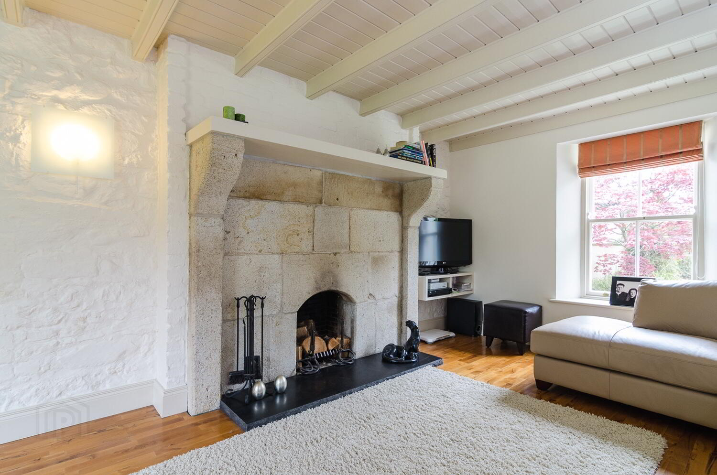
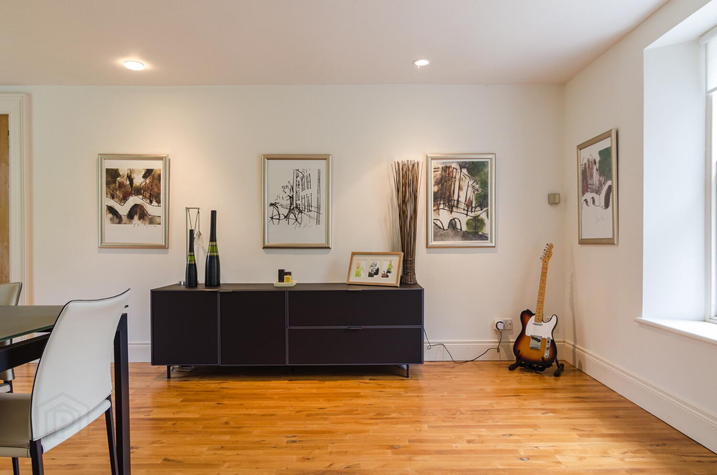
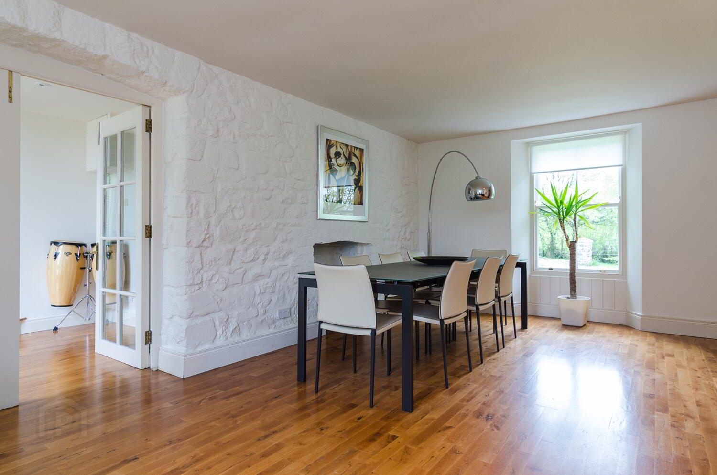
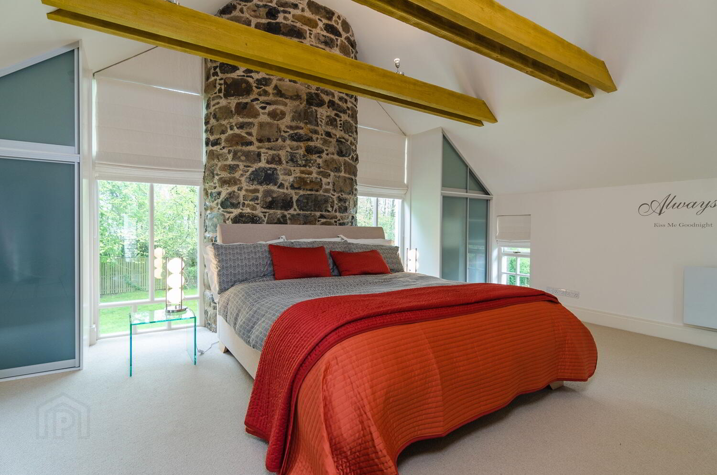
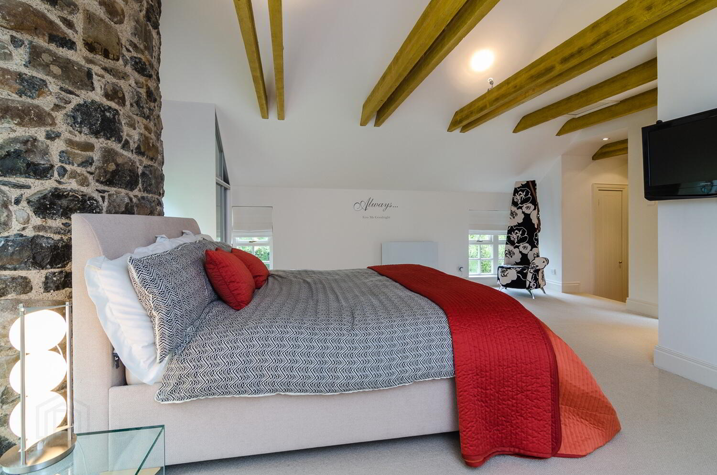
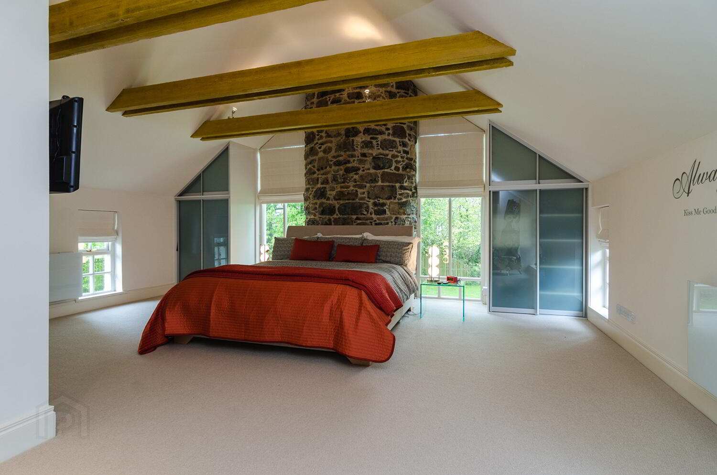
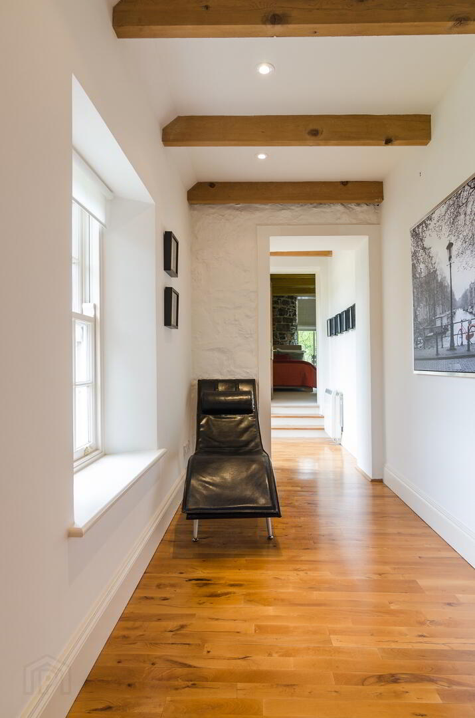
Internally this home has been impressively presented and well designed to maximise light filled, open plan, versatile living. There are many spectacular features including beamed ceilings, Tardree stone fireplace, exposed stone walls and Junckers solid beech flooring.
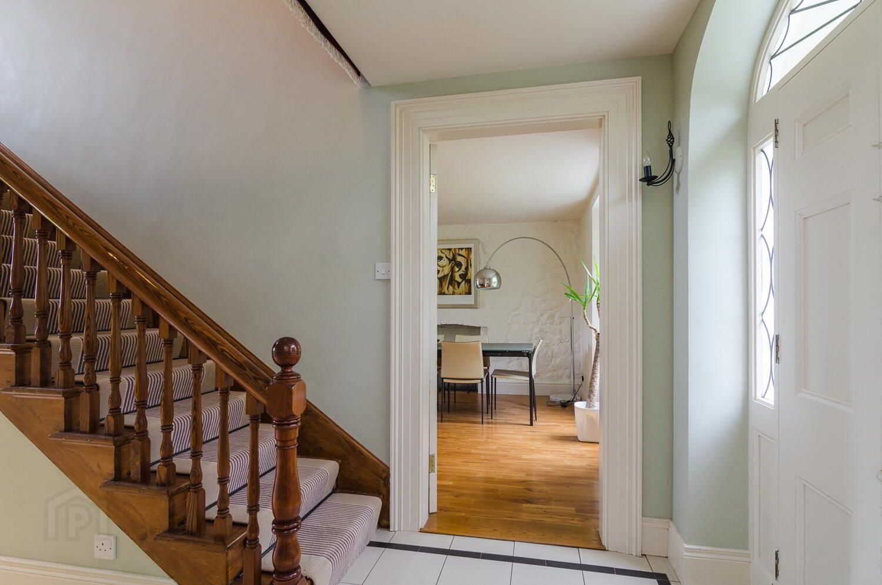
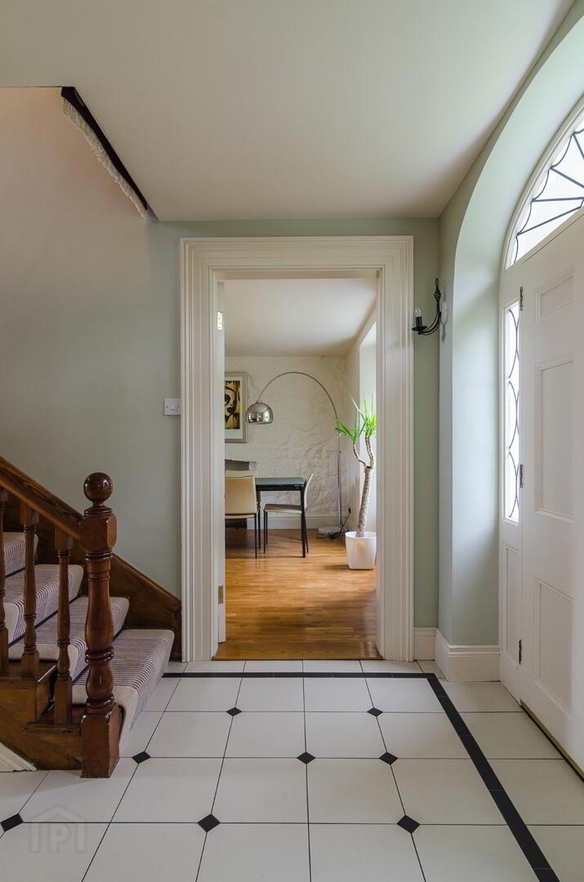
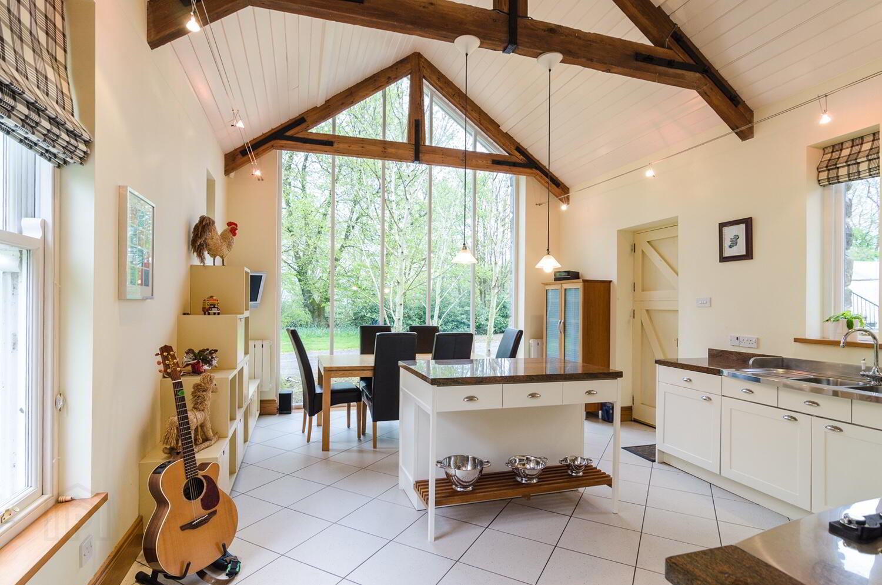
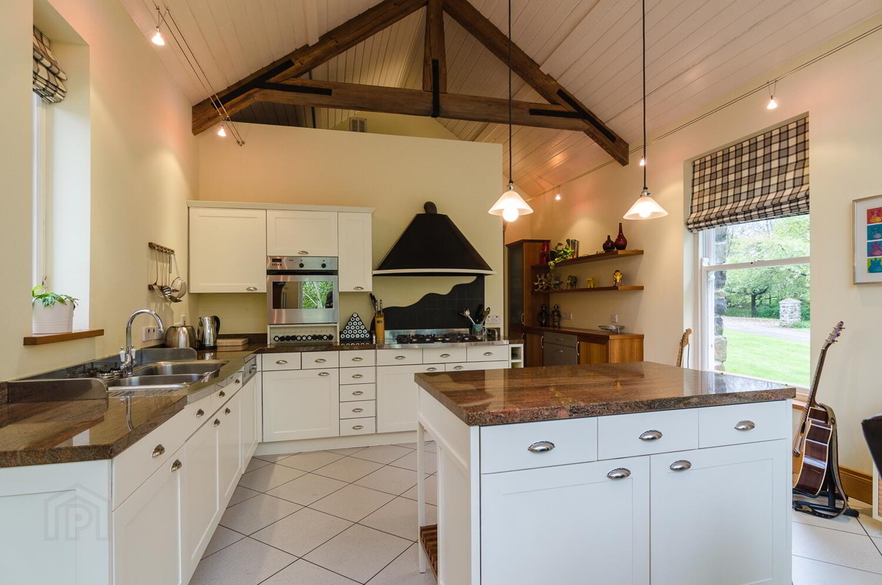
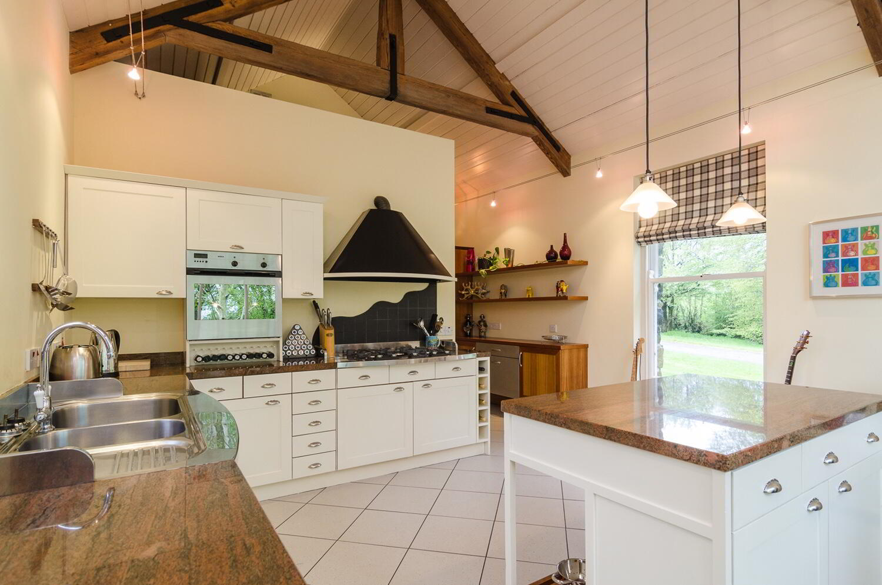
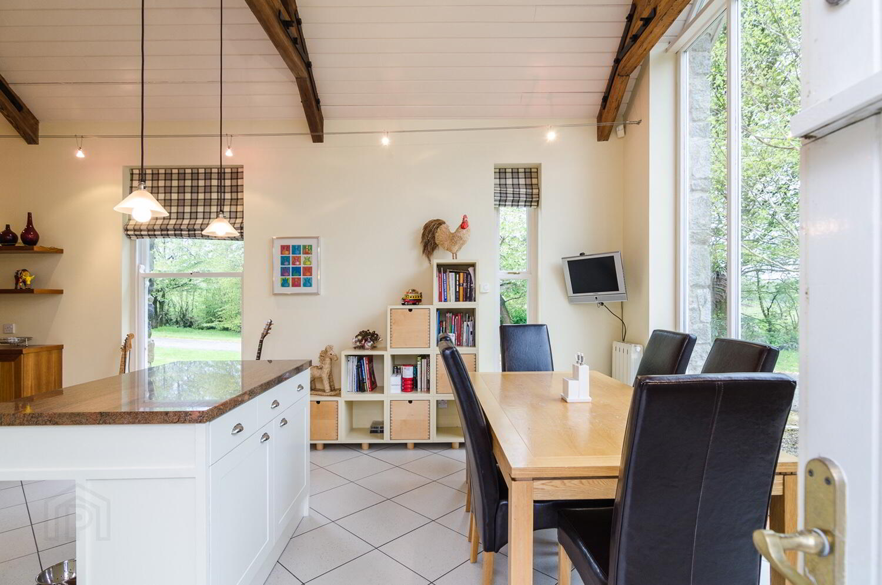
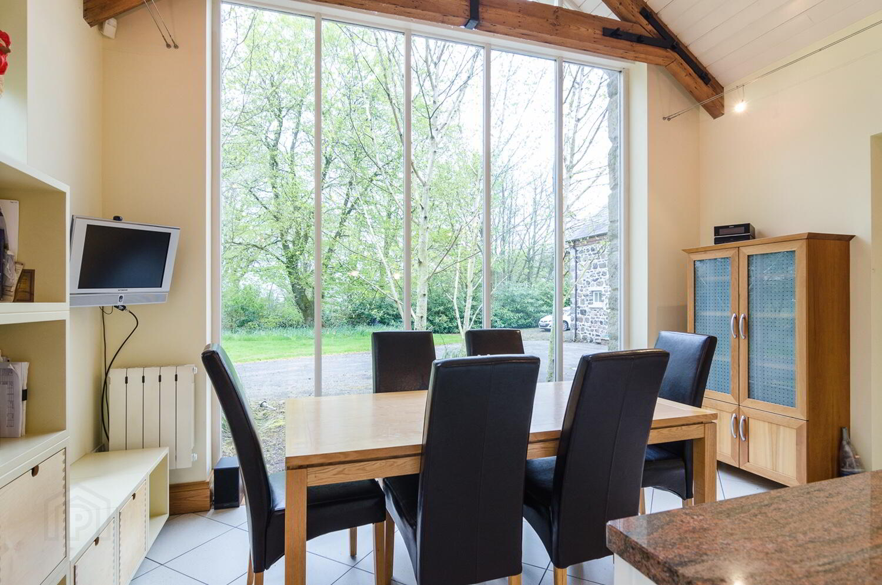
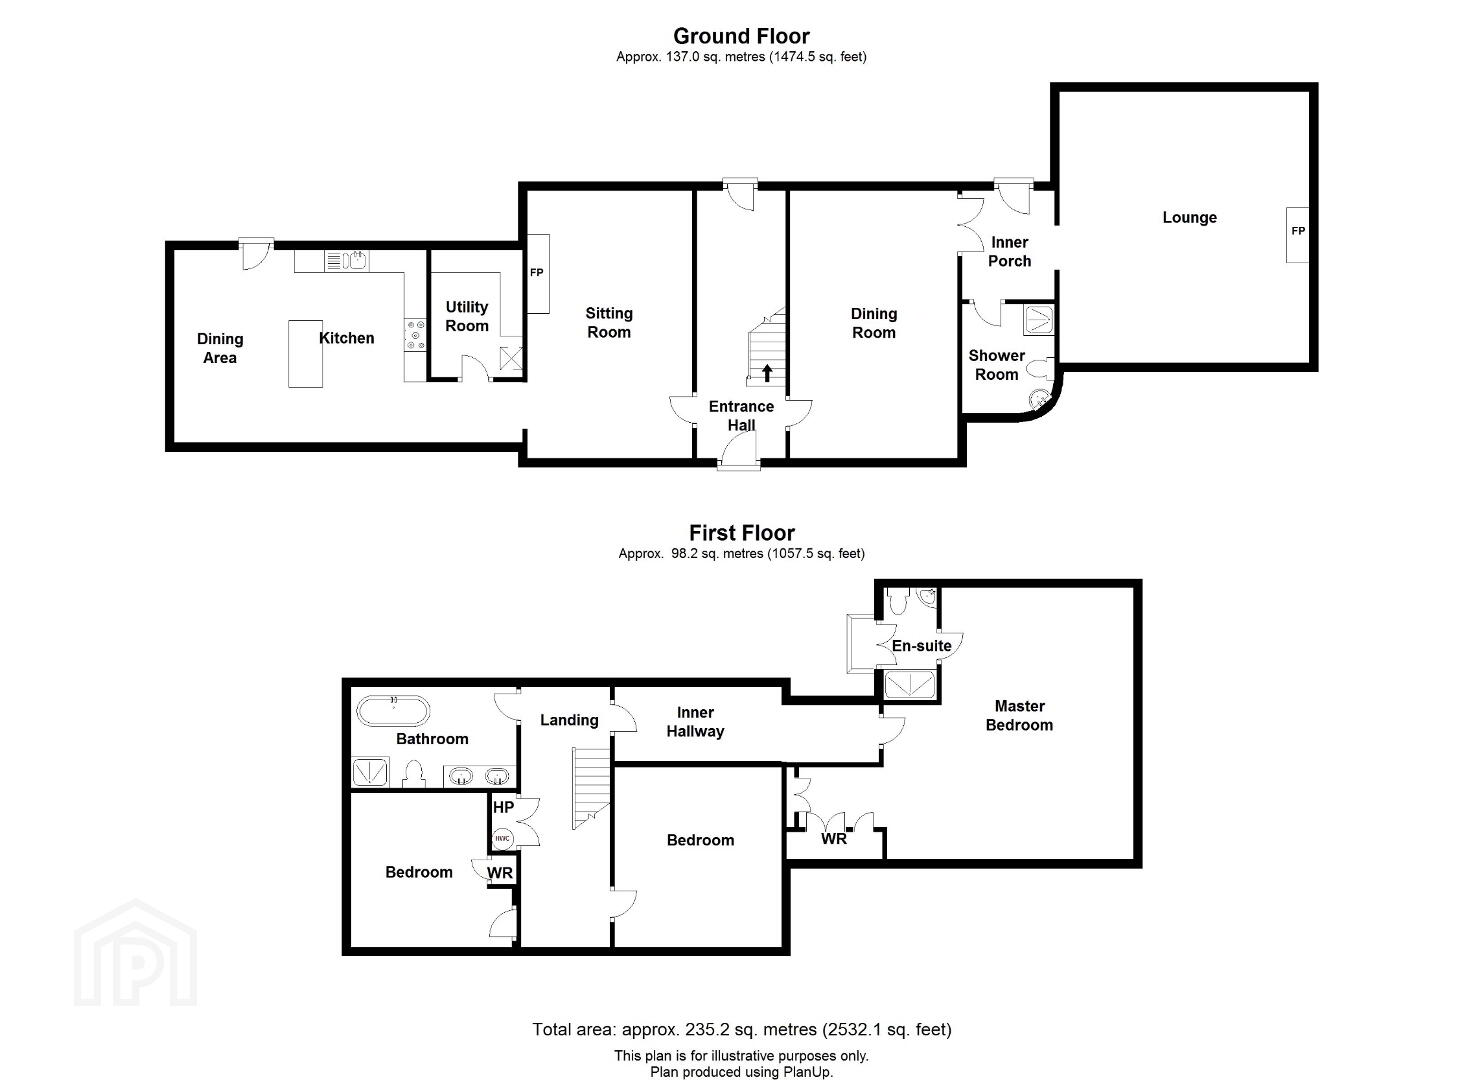
Downstairs consists of an imposing, grand entrance hall, three reception rooms or one optional ground floor bedroom and bright and spacious open plan kitchen. The kitchen has been beautifully designed with a feature floor to ceiling window offering a perspective of size and space.
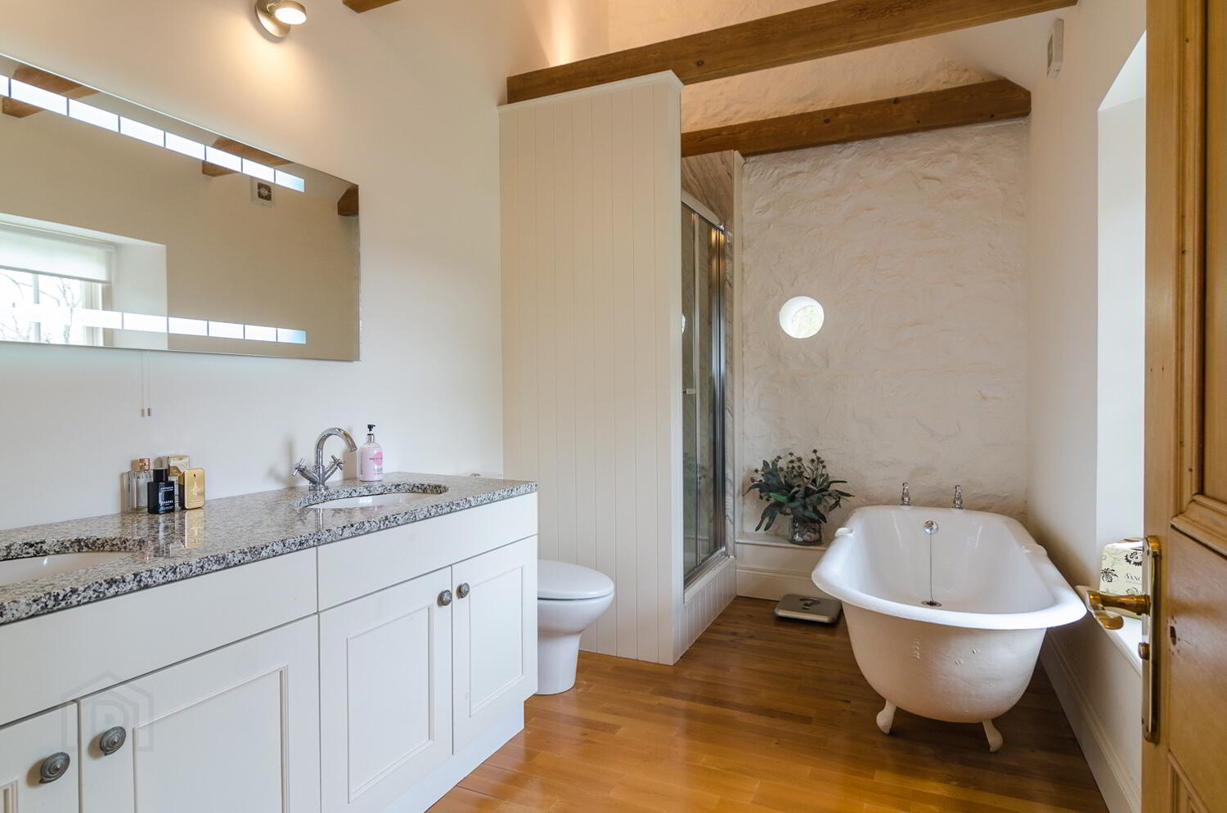
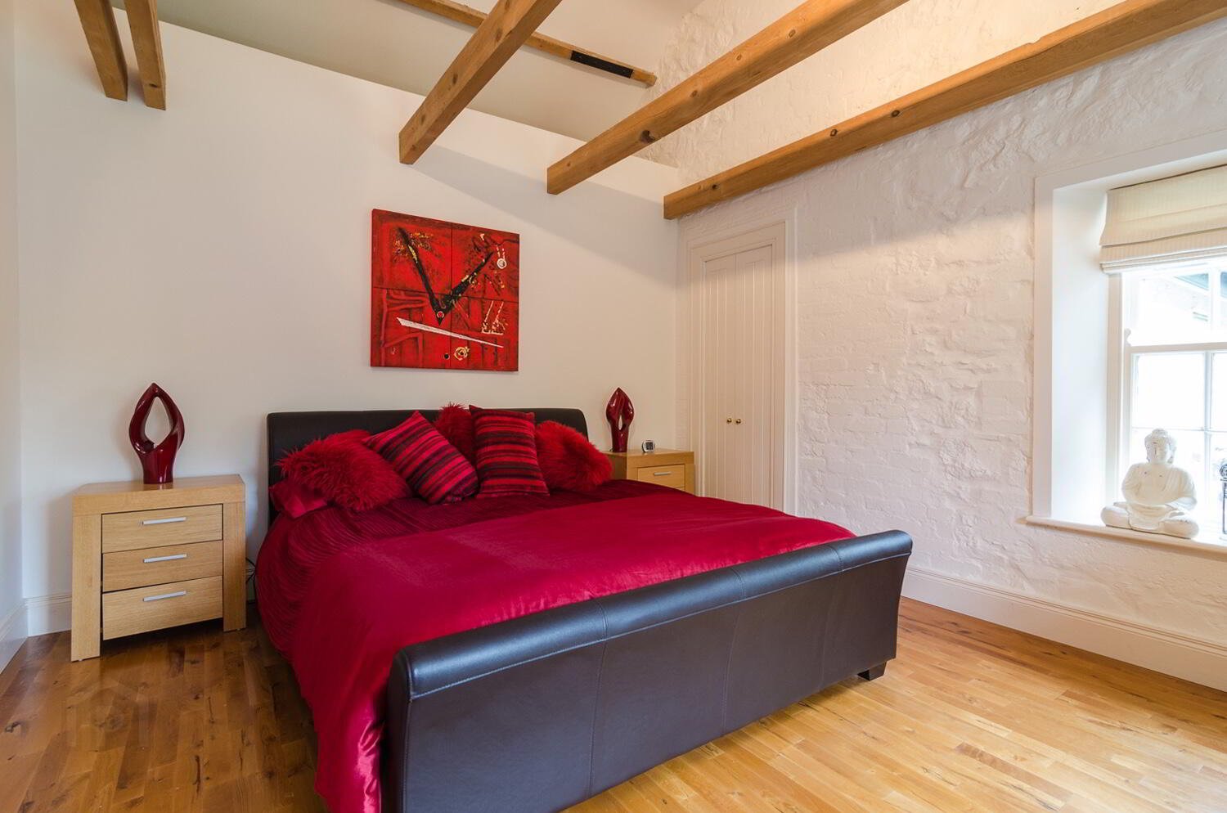
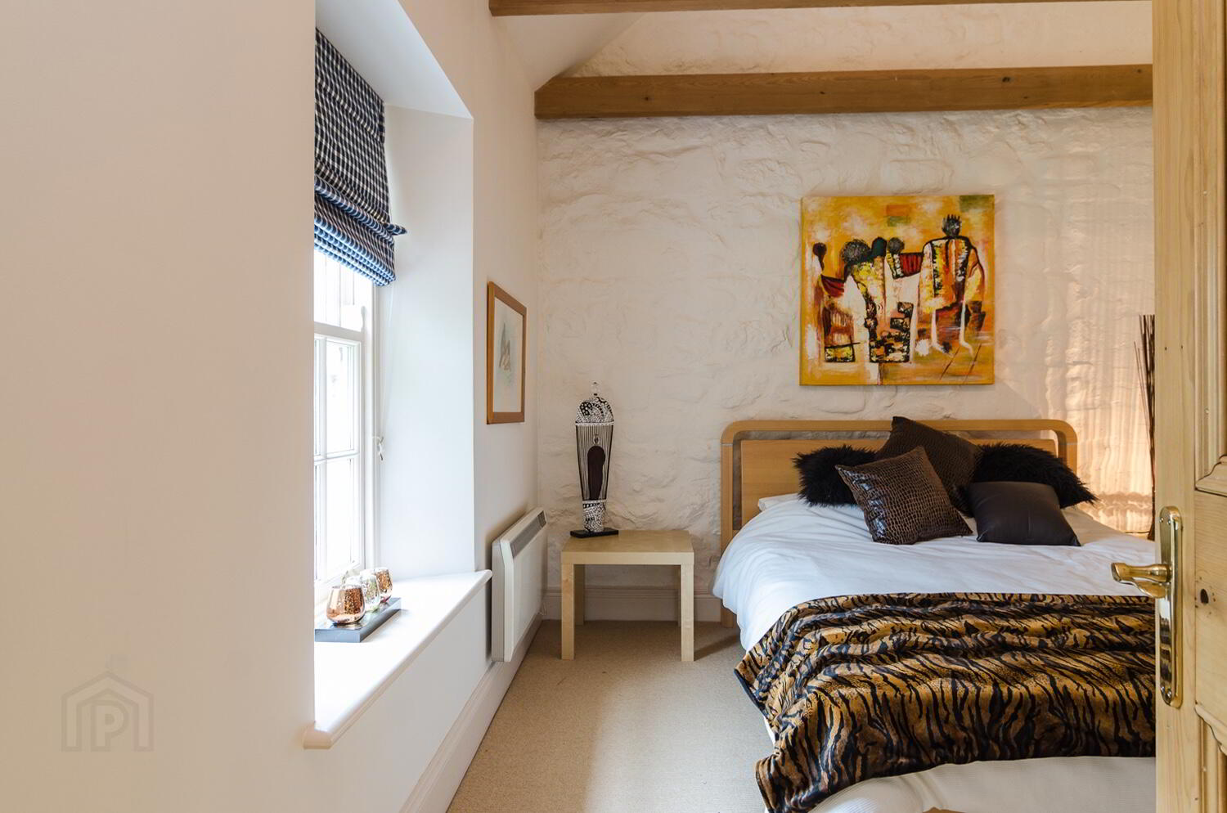
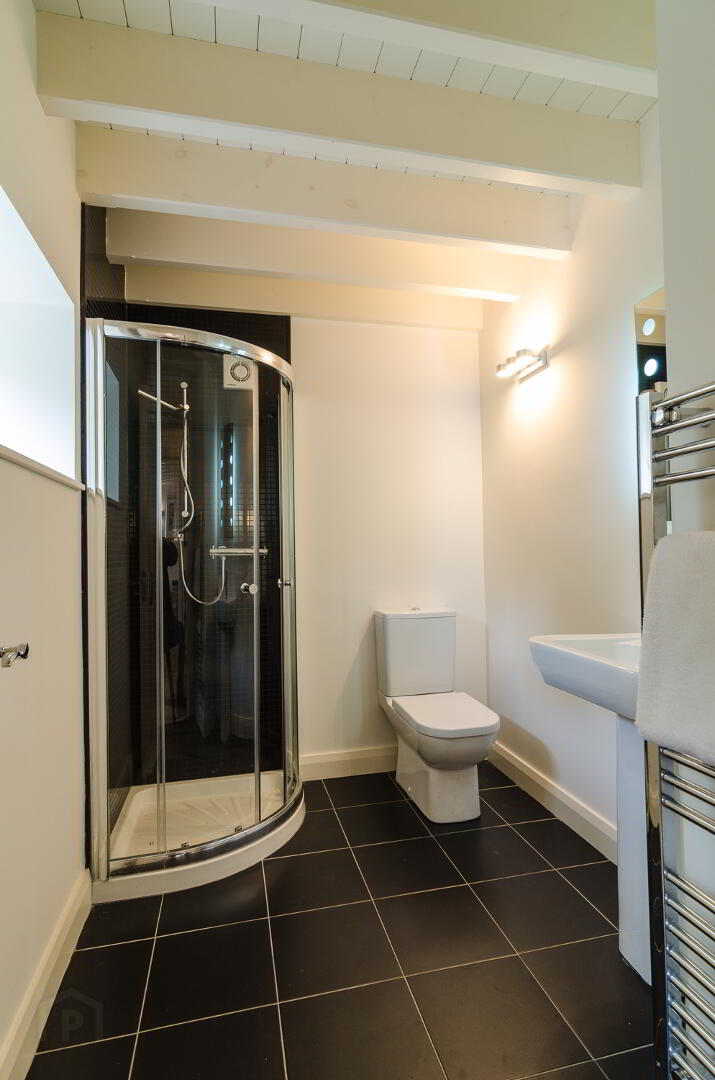
Upstairs are there spacious large double bedrooms and family bathroom. The master bedroom is elegantly presented with large ensuite bathroom and dressing area. There are a further two large bedrooms and excellent family bathroom with a freestanding bath, double sink and a large walk-in shower.
With attention to detail with every aspect of the old and new we highly recommend viewing to entirelyappreciate this beautiful property.
Exceptional 19th Century Detached Family Home
Versatile and Flexible Accommodation
Outstanding Site with Private Driveway
Renovated Multi-Use Barn
Four Bedrooms Master with Ensuite and Dressing Room
Three Receptions Rooms
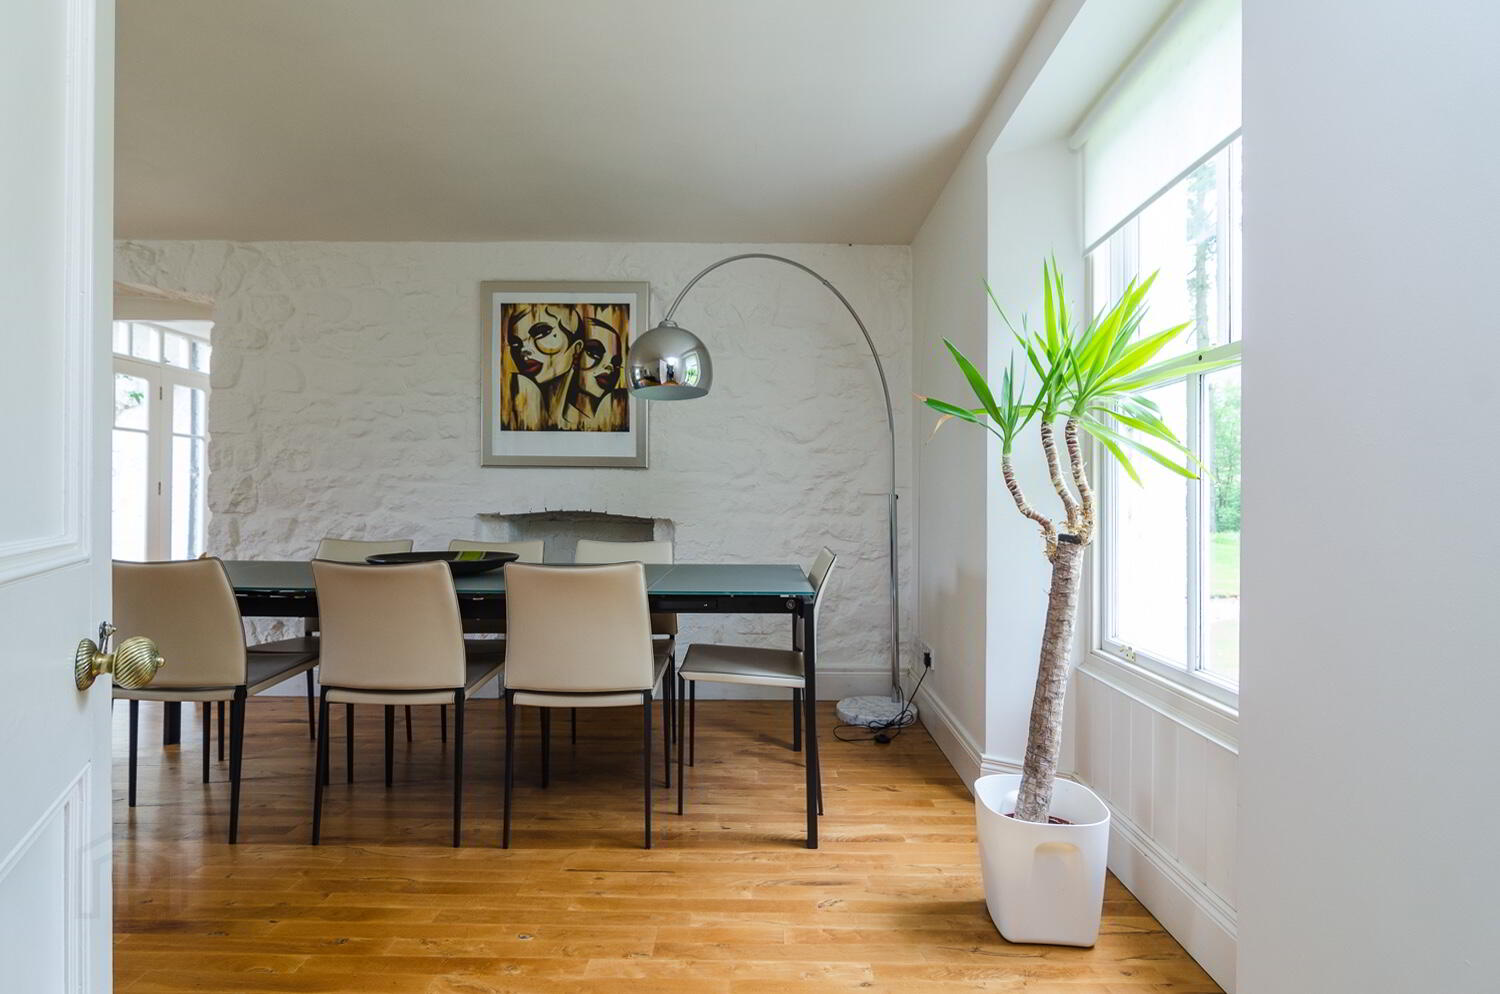
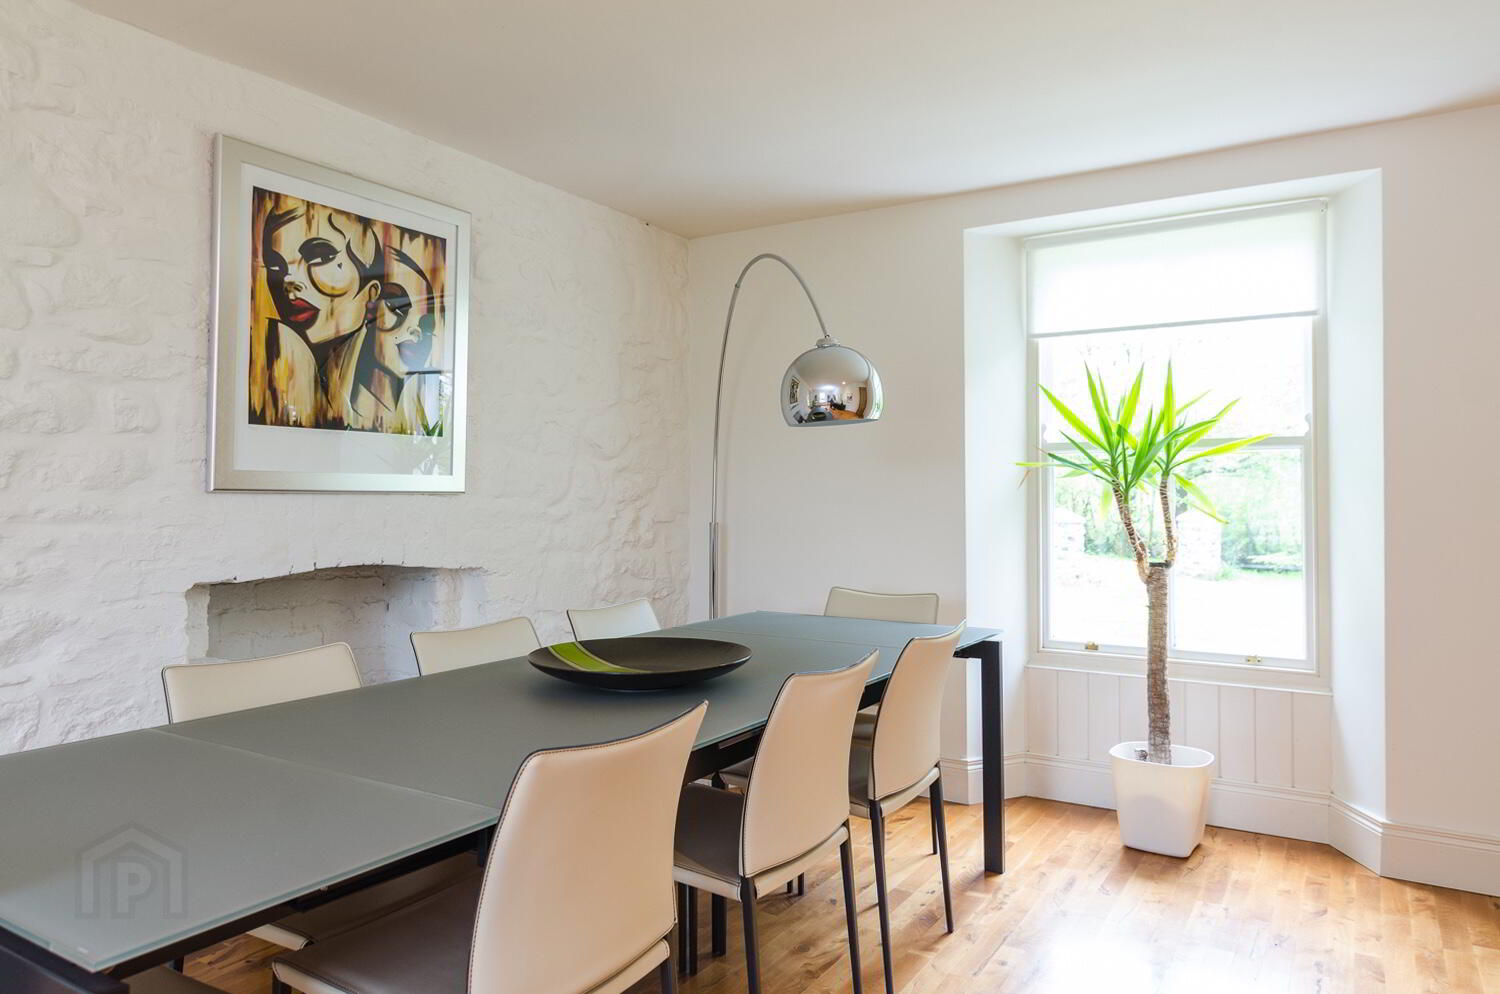
Dining Room with Attractive Fireplace
Living room with Beamed Ceiling, Tardree Stone Fireplace and Junckers Solid Beech Floor
Dining Room with Hole in the Wall Fireplace
Spacious Drawing Room or Ground Floor (fourth) Bedroom with Separate Access
Electric Underfloor Heating
Furniture and Fittings Negotiable
Fill in your details below and a member of our team will get back to you.