Cookie Policy: This site uses cookies to store information on your computer. Read more

| Address | 29 Rosetta Road Belfast, BT6 0LQ |
|---|---|
| Style | Semi-Detached House |
| Bedrooms | 4 |
| Receptions | 2 |
| Bathrooms | 1 |
| Heating | Gas |
| Status | Sold |
* This information does not contain all of the details you need to choose a mortgage. Make sure you read the key facts illustration provided with your mortgage offer before you make a decision.
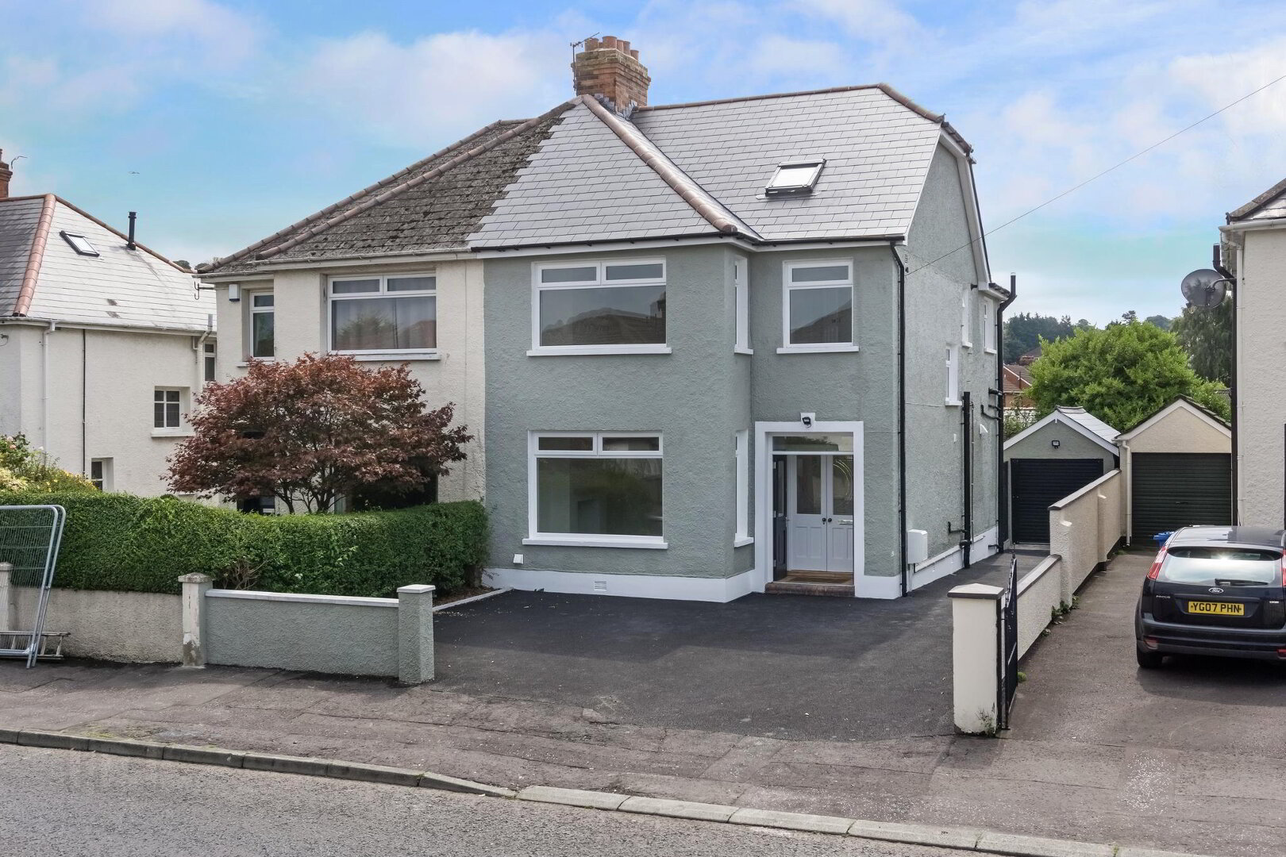
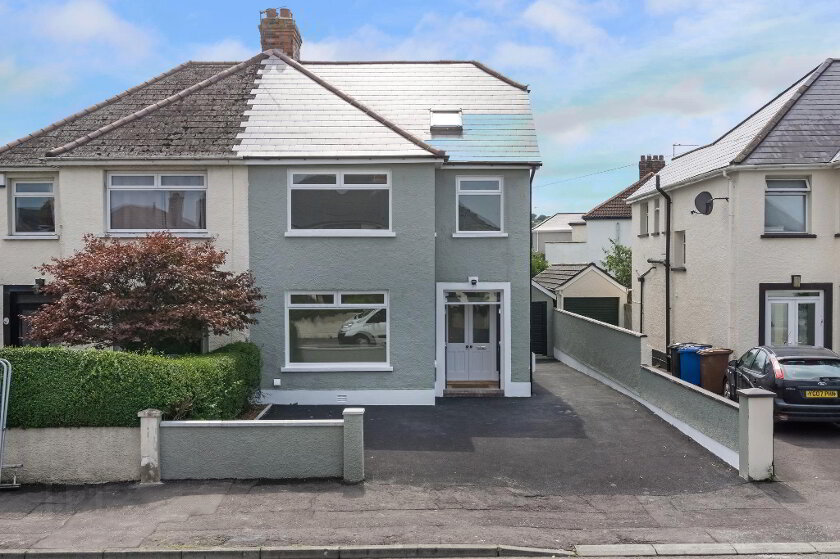
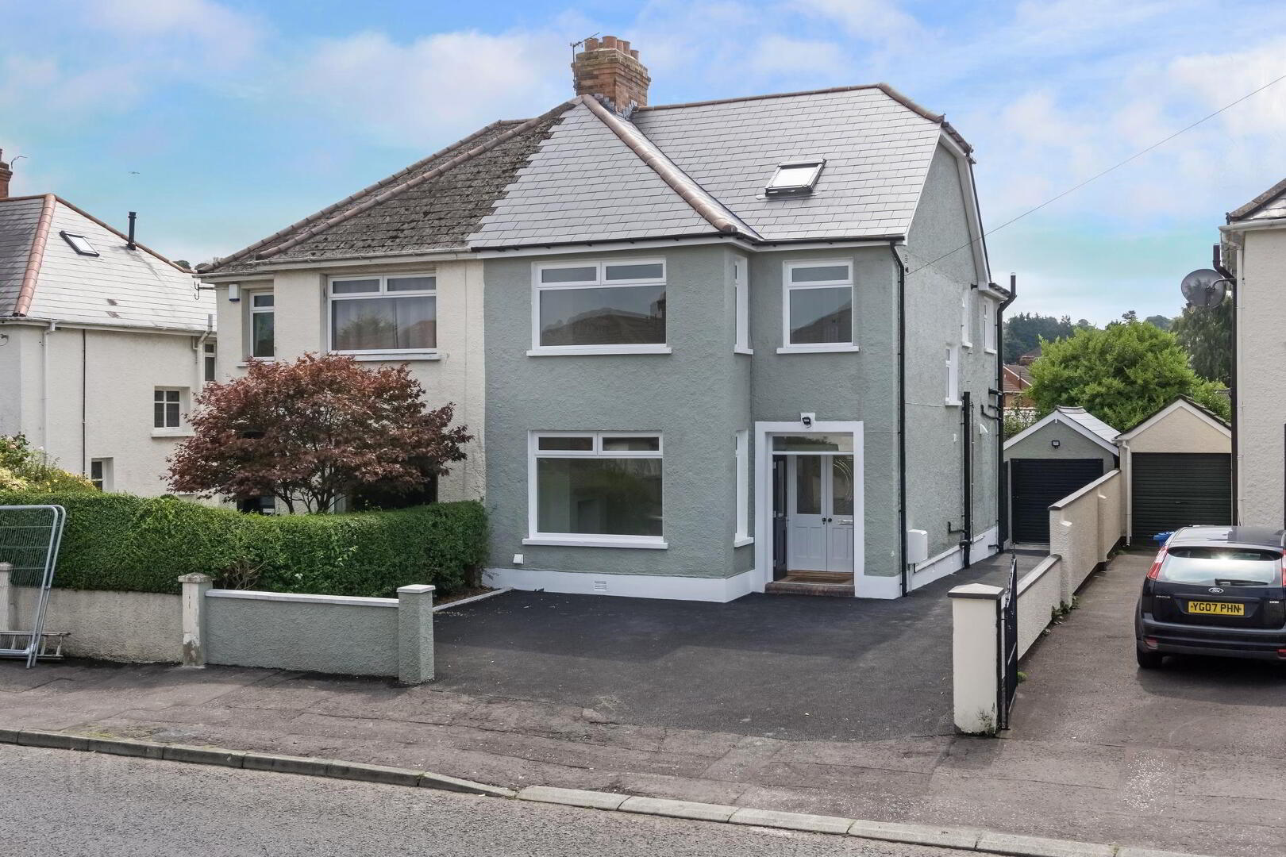
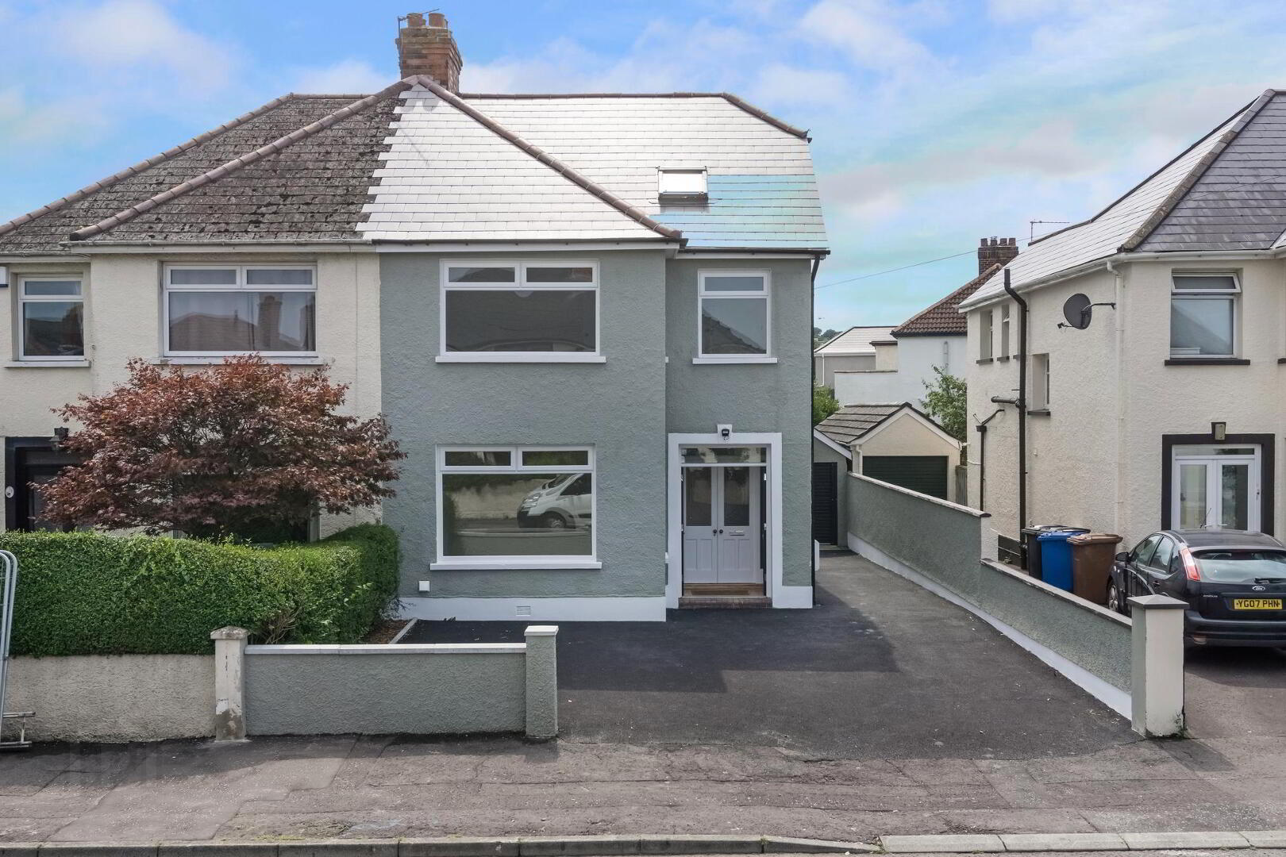
This substantial, beautifully restored four bedroom semi-detached property is situated in a desirable part of South Belfast.
Set back from Rosetta Road and fully renovated to a turnkey specification, this immaculately presented family home has been finished to an exceptionally high standard leaving buyers with nothing to do but move in.
The Rosetta Road location is convenient to excellent local schools, both primary and post-primary, Forestside Shopping Centre and Cherryvale playing fields. With many local amenities close by and all the Ormeau Road has to offer just minutes away this family home in the heart of Rosetta is one that is likely to generate huge interest.
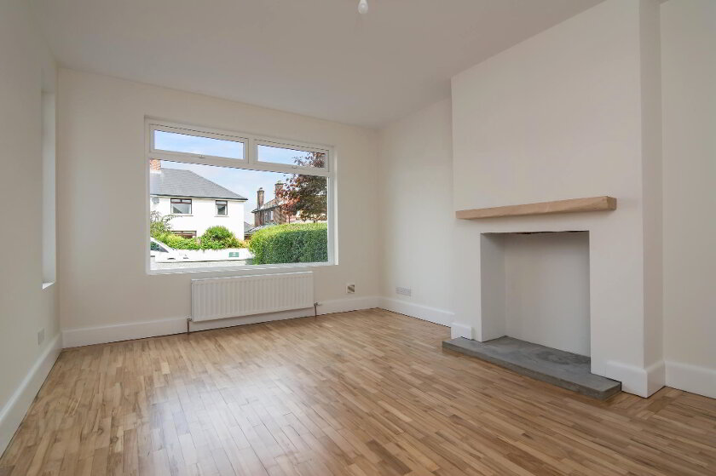
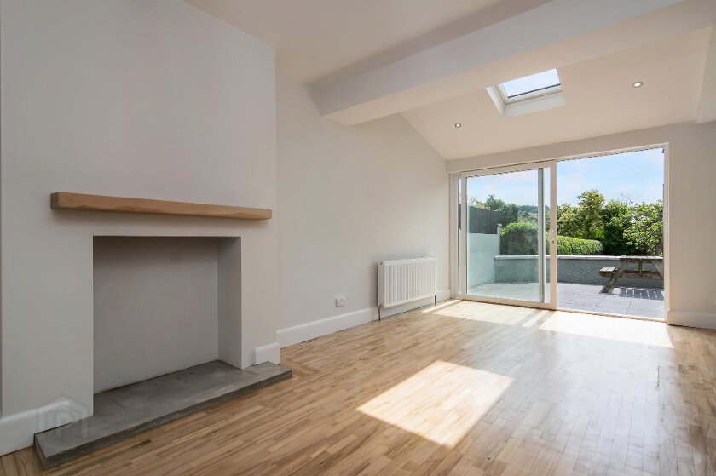
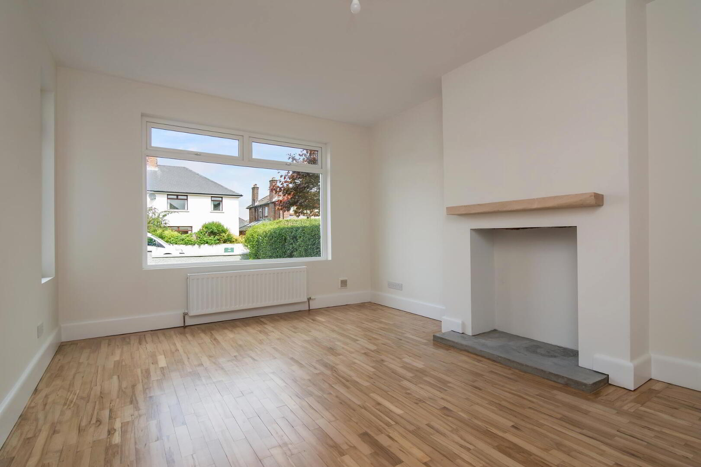
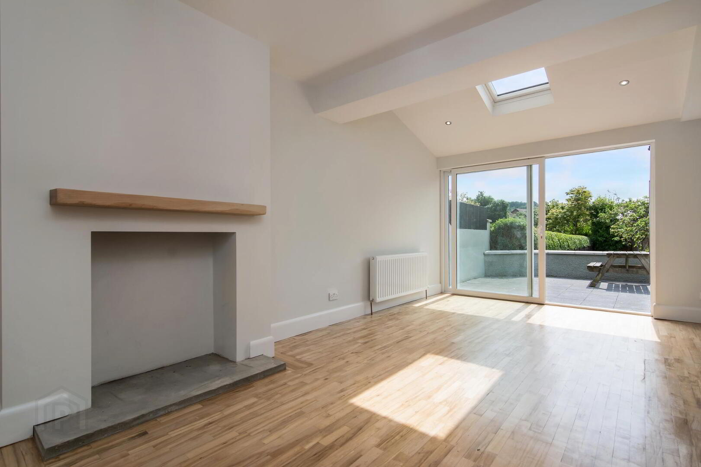
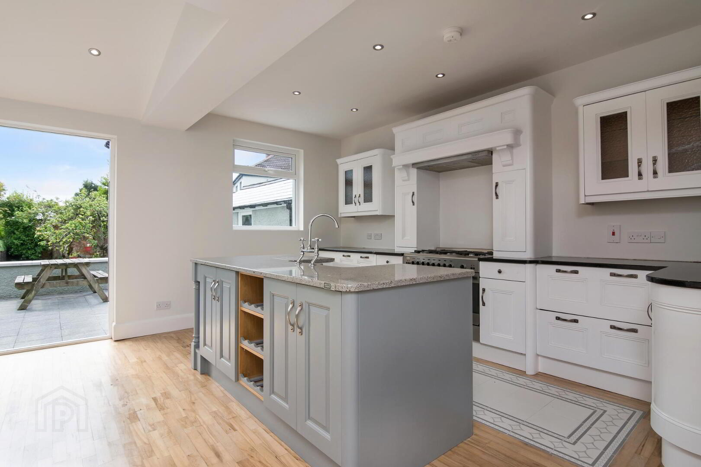
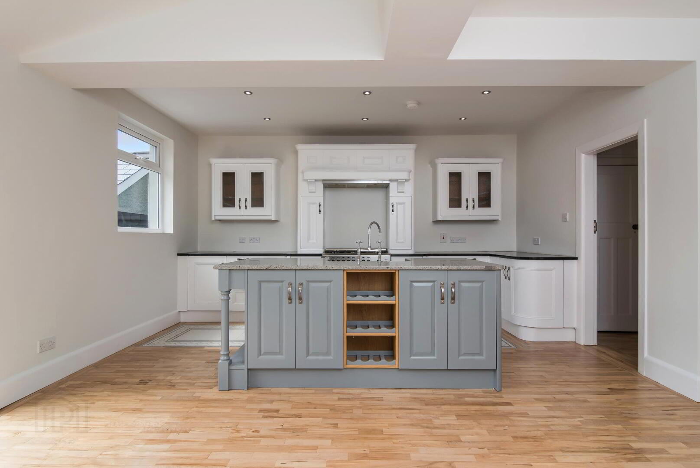
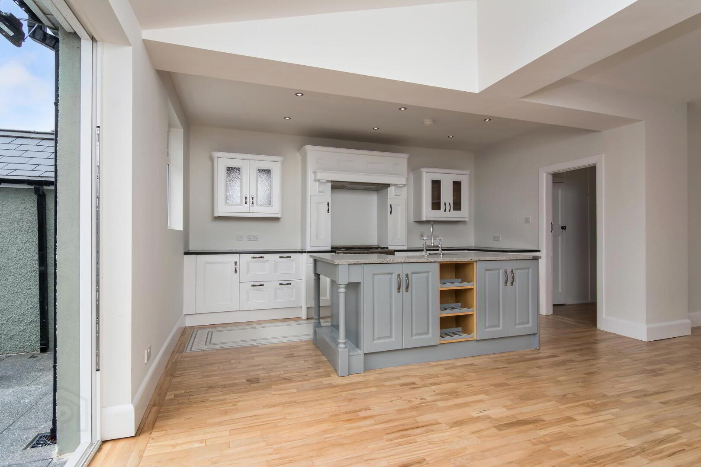
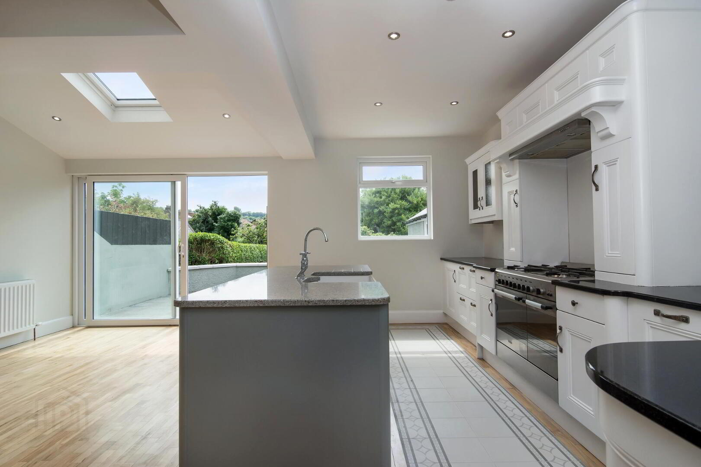
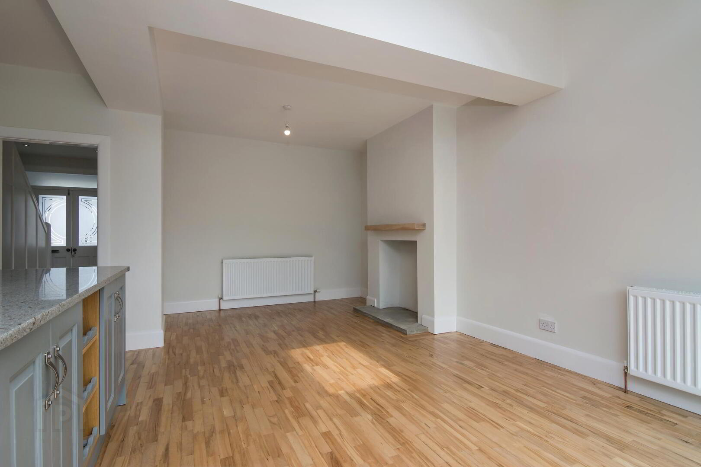
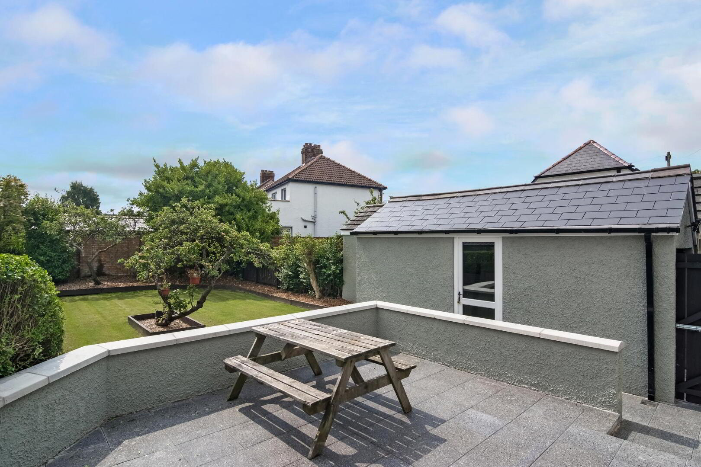
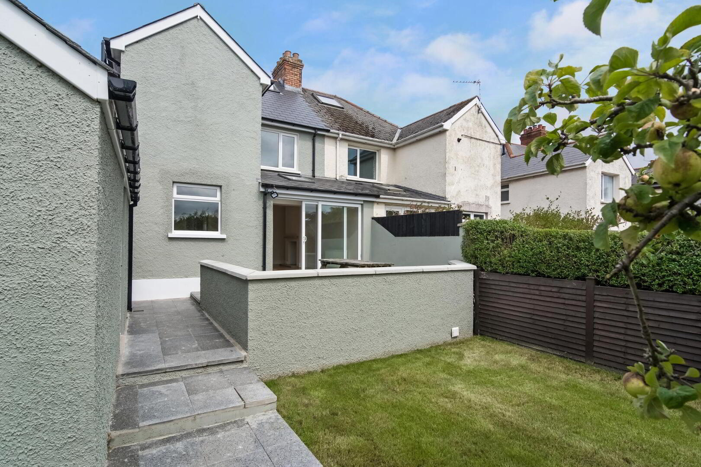
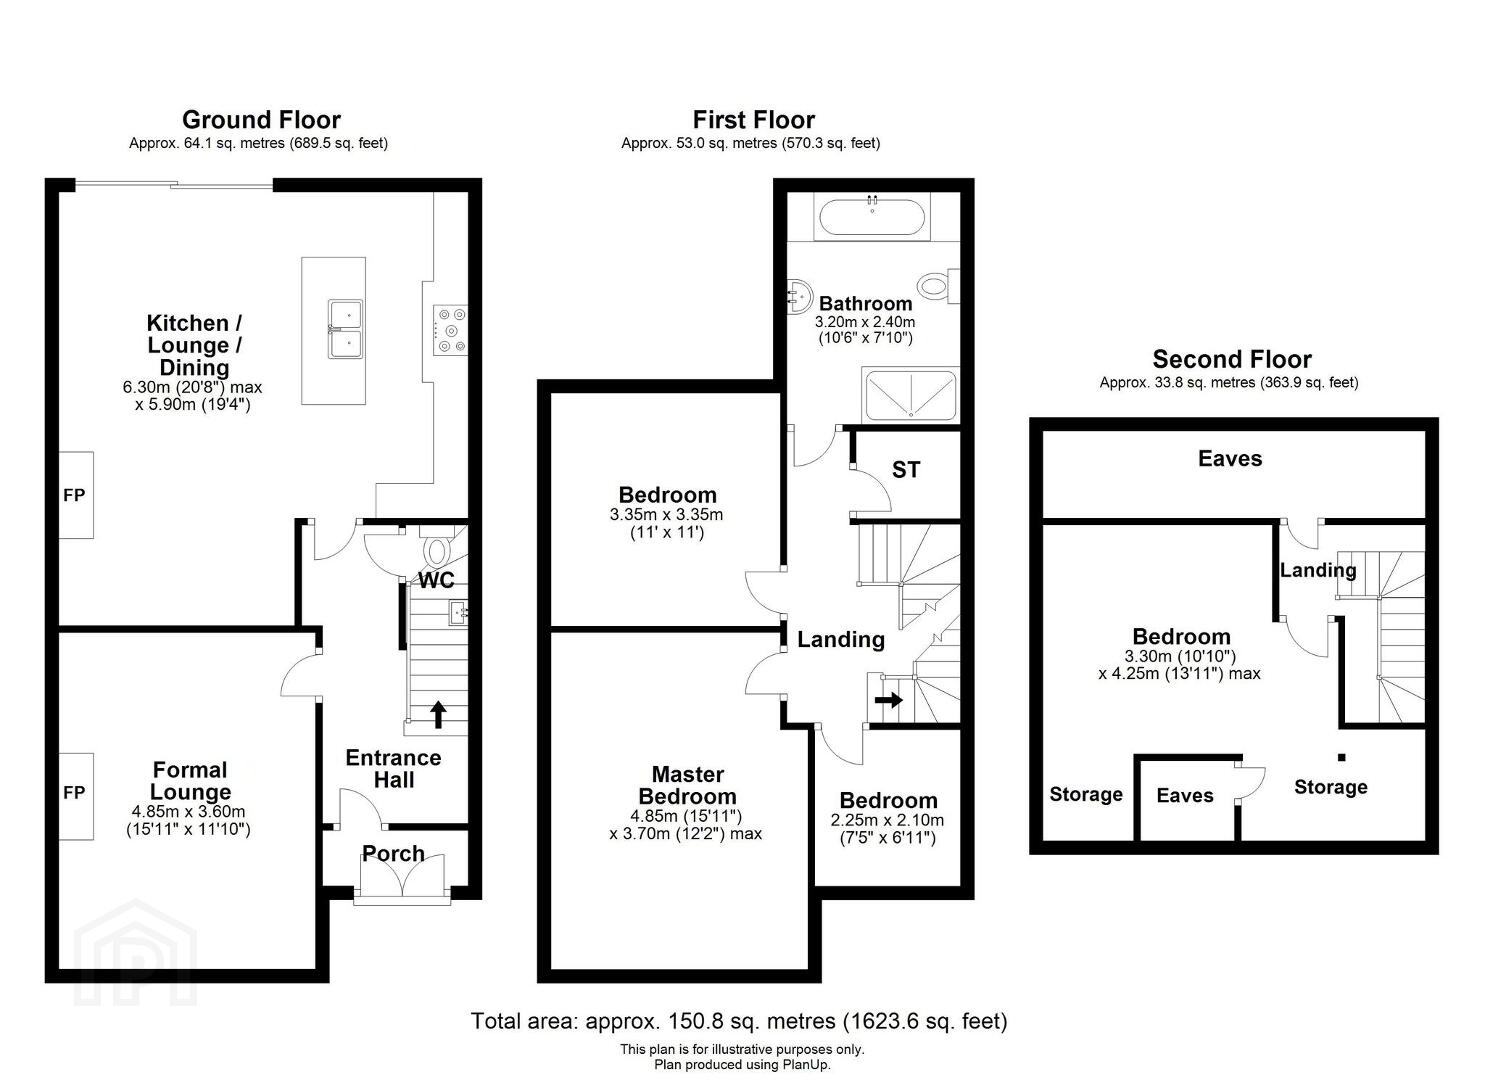
Internally, the property has two reception rooms, a formal living room with feature fireplace opening onto a magnificent open plan, light filled lounge. There is a fabulous kitchen with feature island and range cooker and a dining area opening onto South facing decking and garden area perfect for entertaining and offering that much sought after blend of indoor/outdoor living.
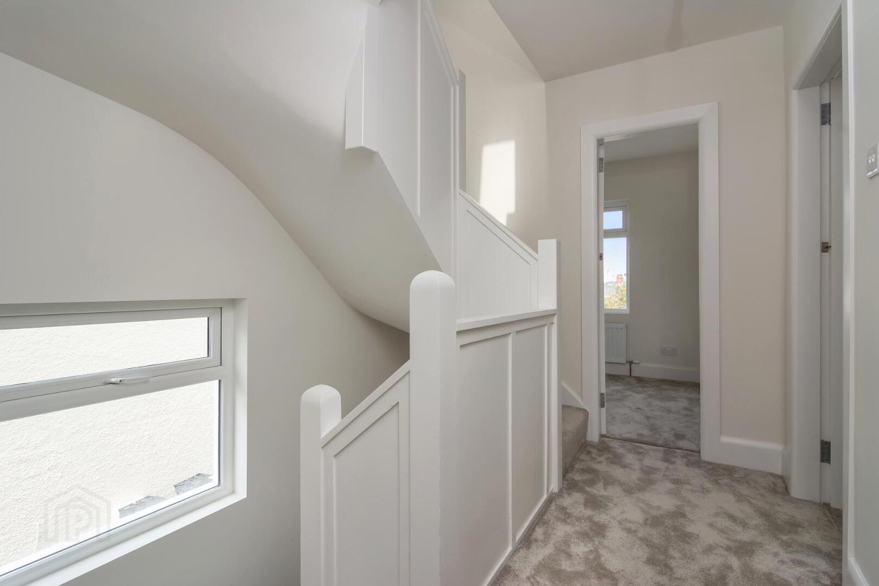
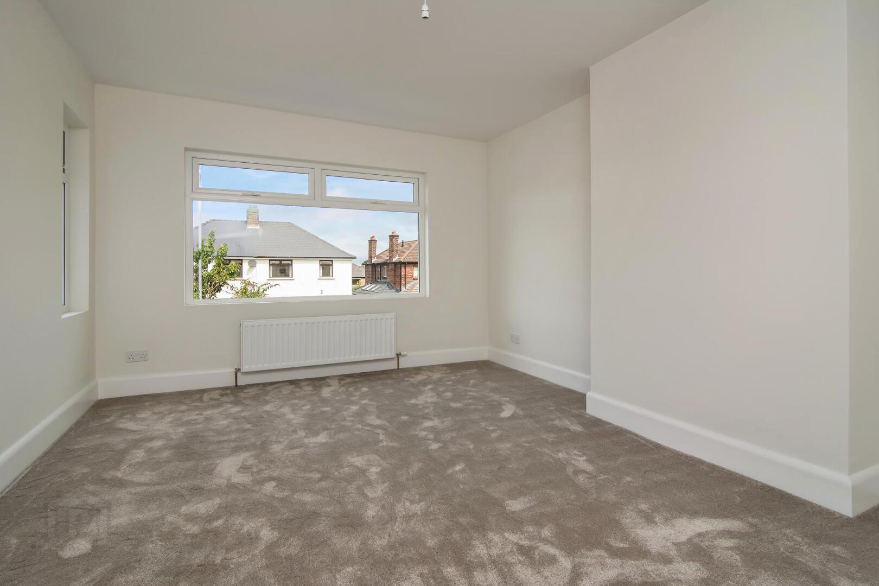
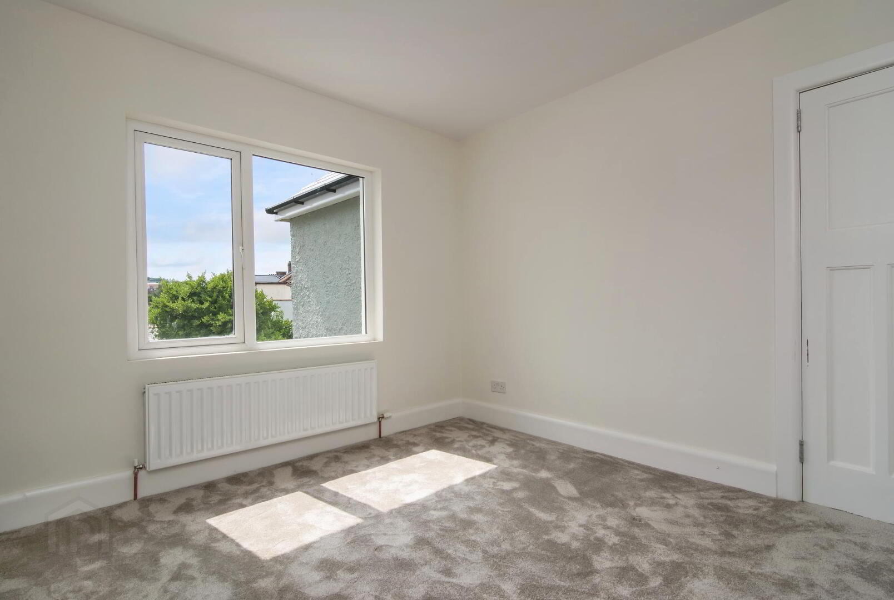
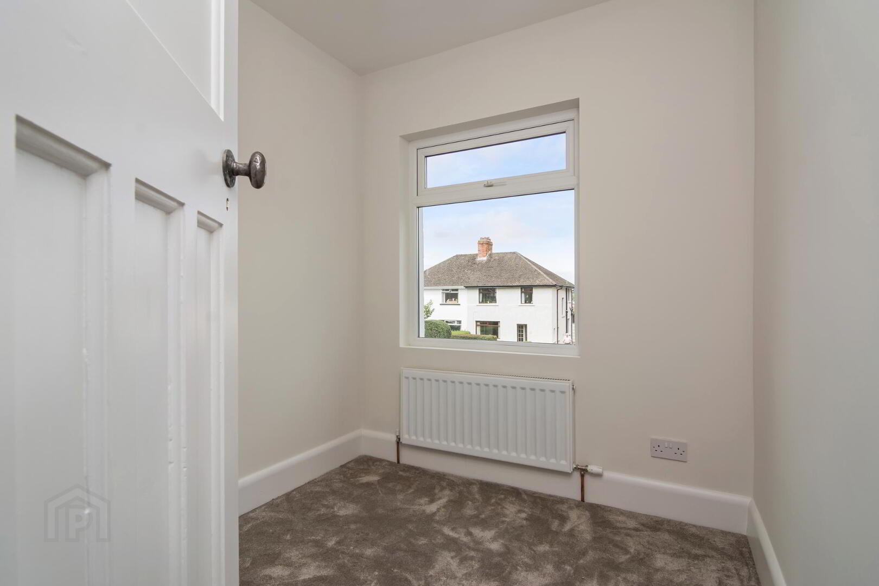
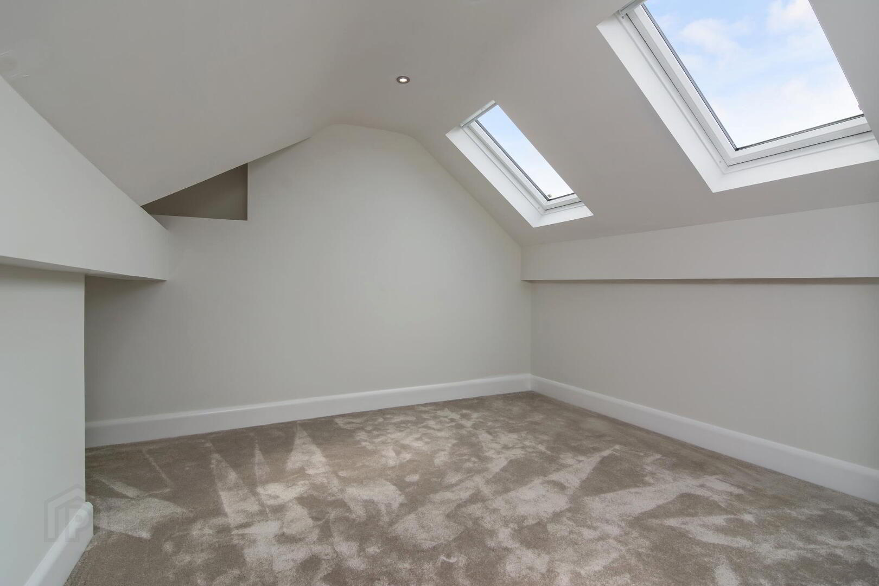
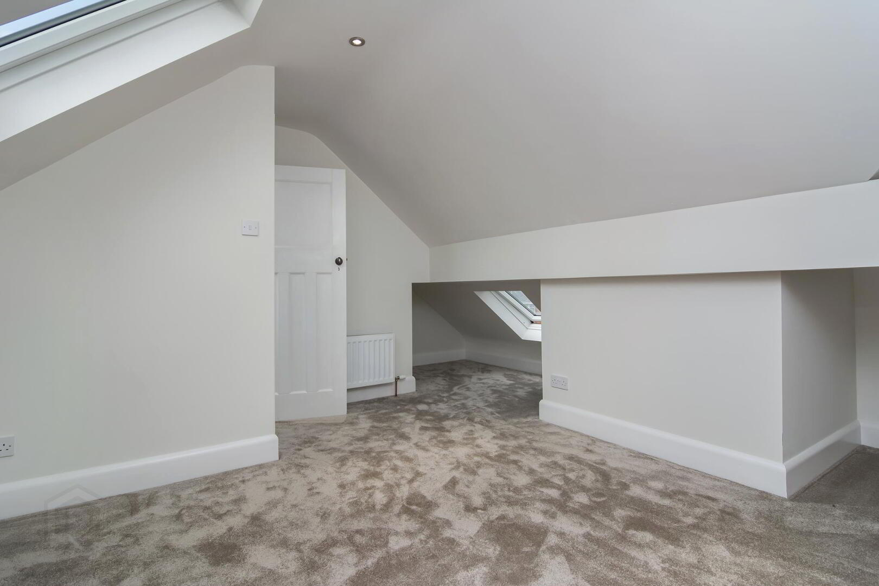
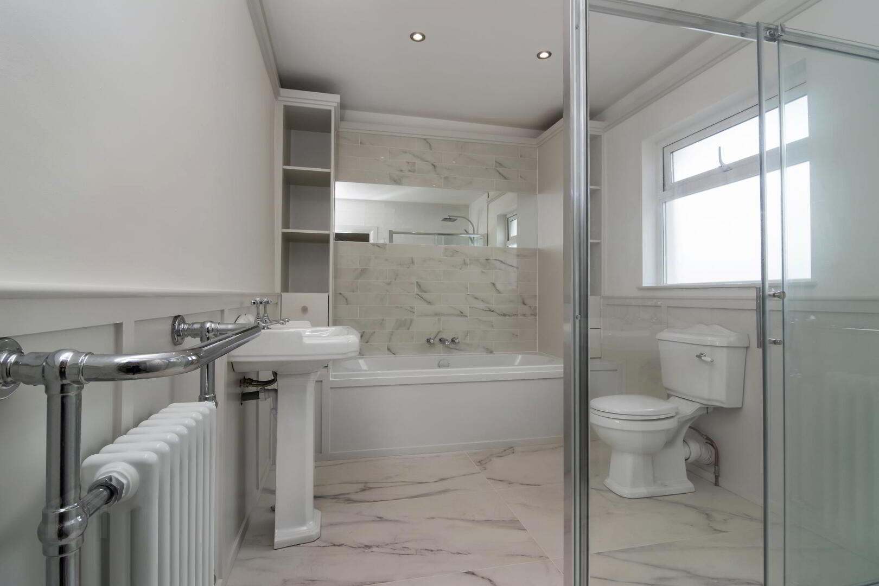
Upstairs, there are three good-sized bedrooms on the first floor, a fantastic main bathroom with feature wall panelling and marble tiled floor. On the second floor a large four bedroom has been added with lots of storage.
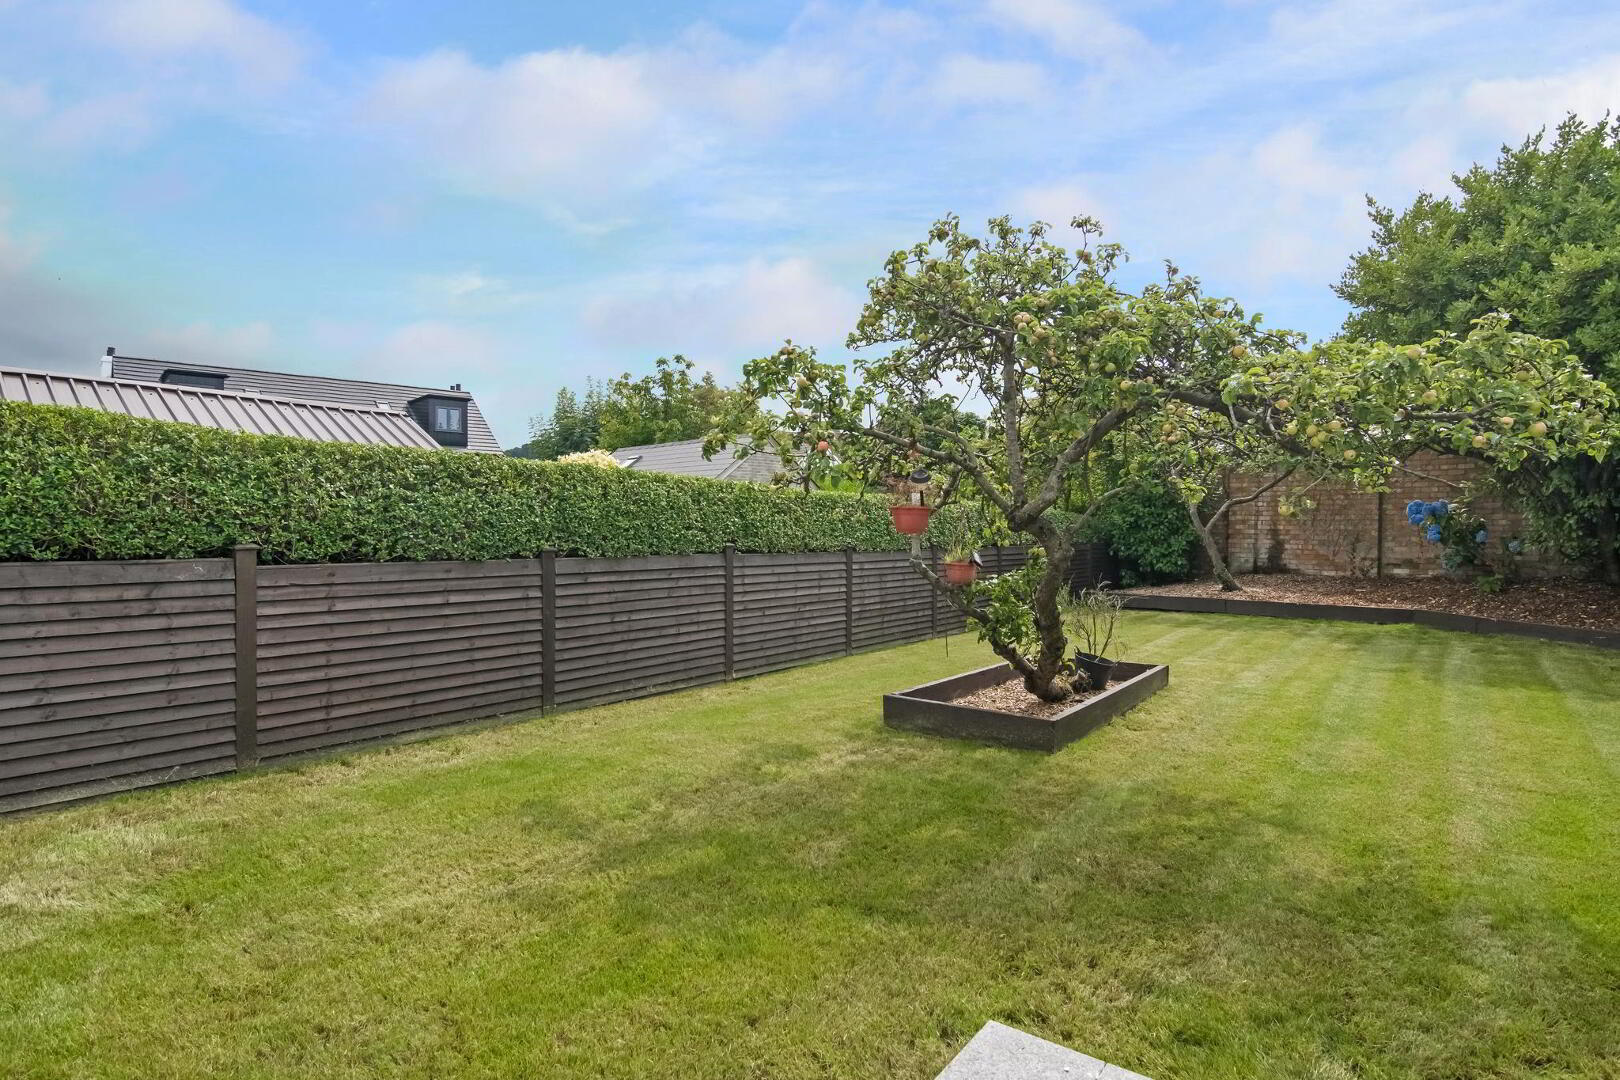
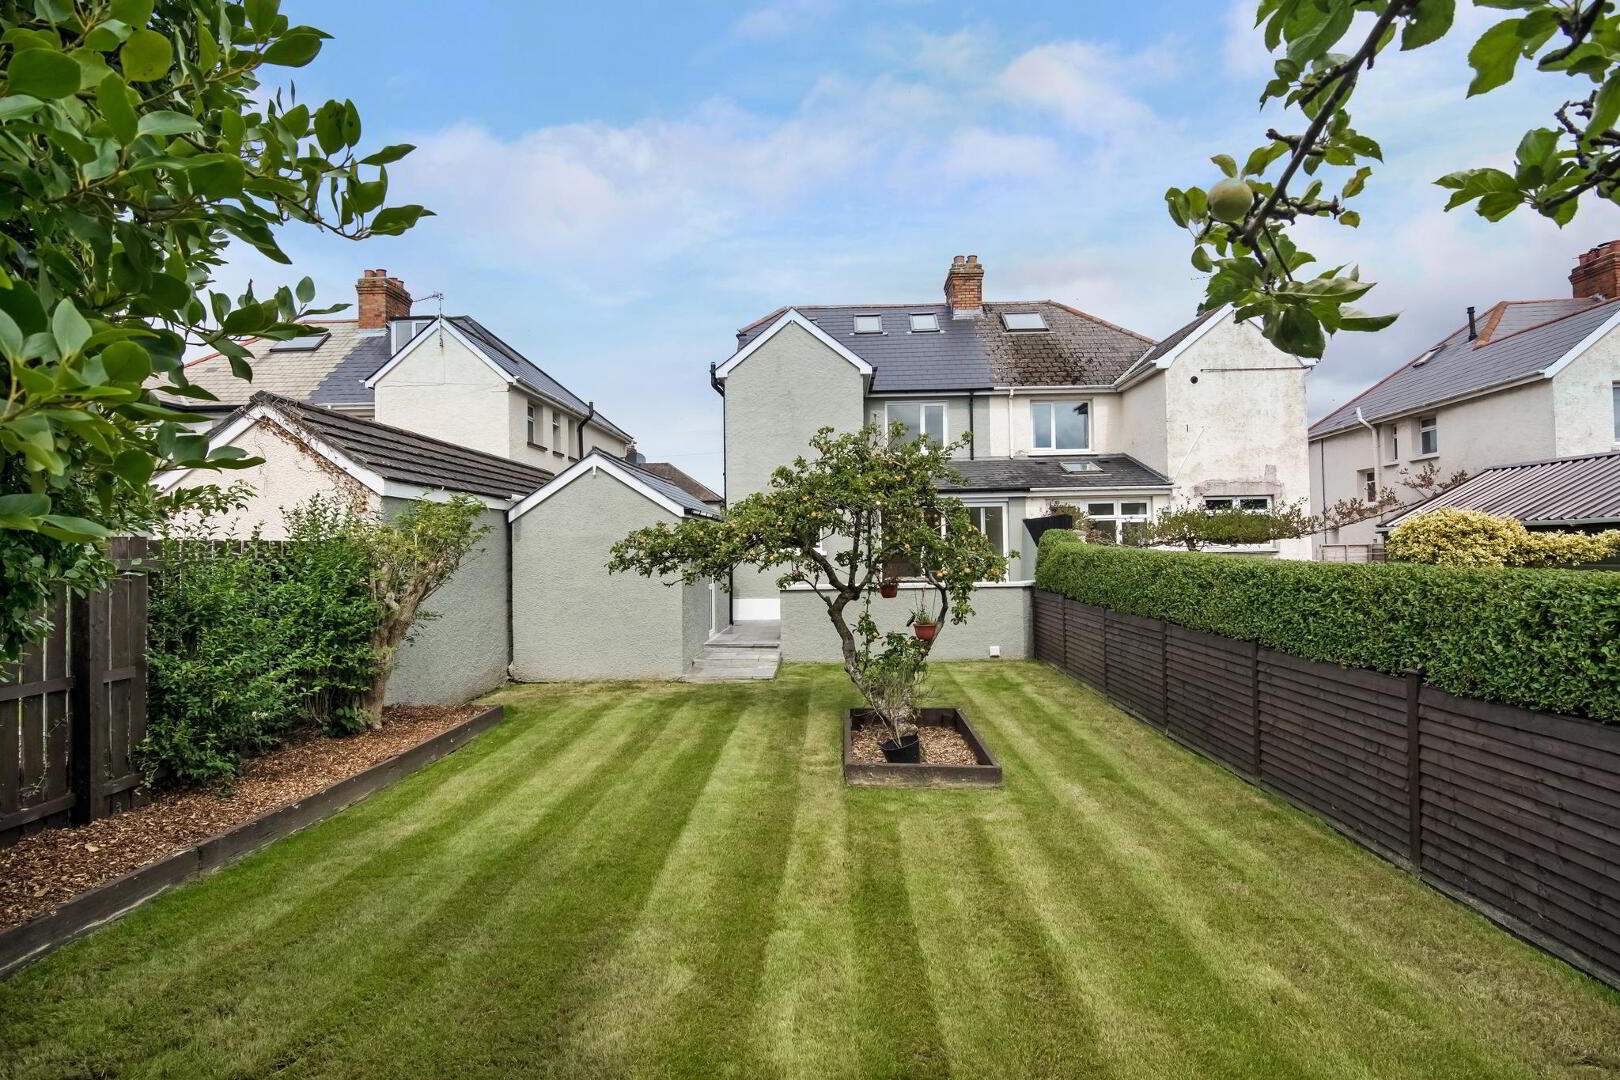
Externally, manicured gardens border the property with a secure tarmac driveway and attached garage.
This outstanding, beautifully presented family home needs to be inspected internally to fully appreciate its appeal.
Exceptionally finished semi detached family house.
Four bedrooms.
Two spacious reception rooms, one with feature skylight.
Bespoke hand painted kitchen, with granite work surfaces and feature tile flooring.
Separate utility room.
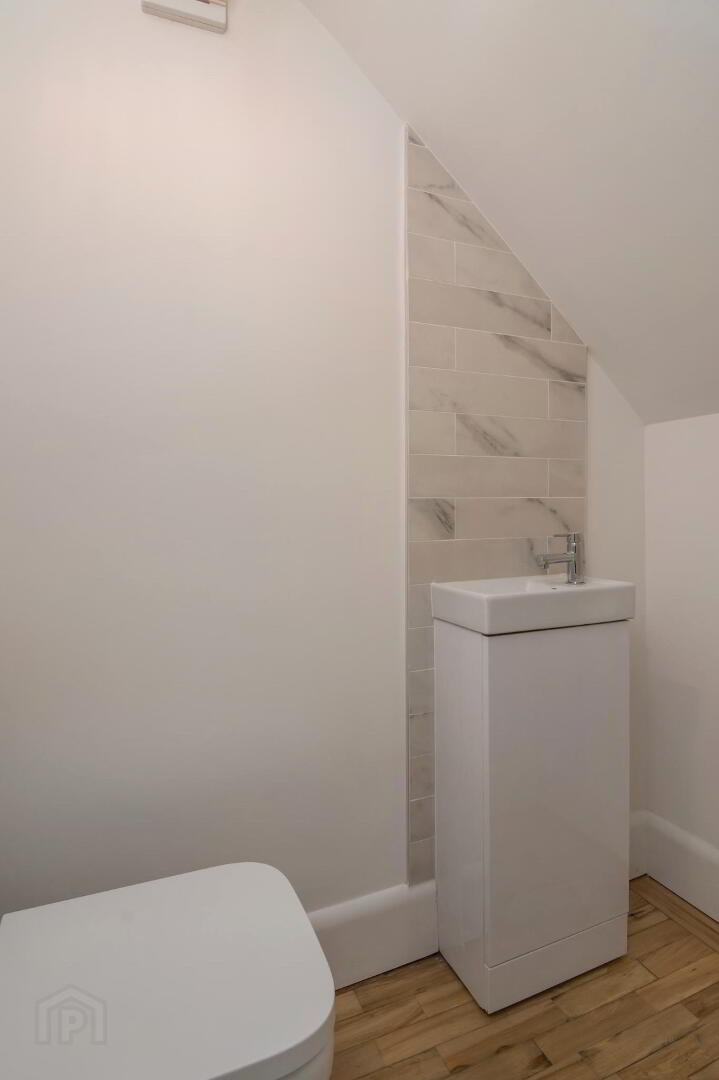
Downstairs luxury WC.
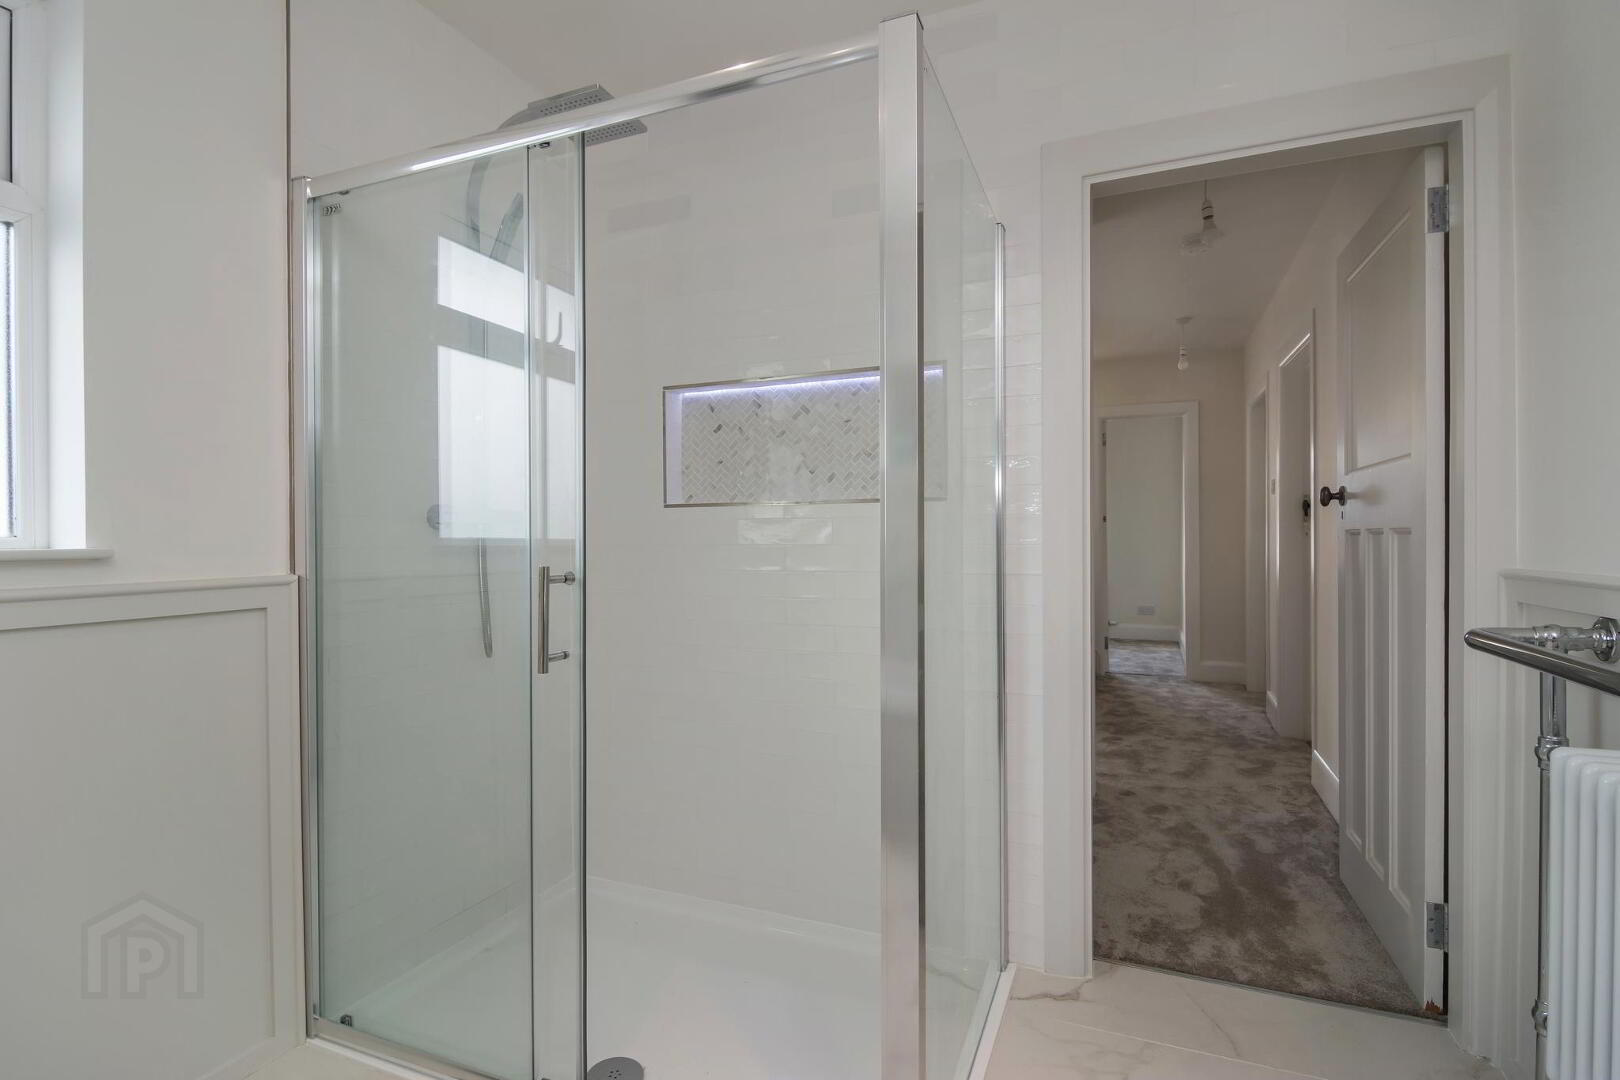
Beautiful upstairs bathroom comprised of a bath, walk in shower, marble wall and floor tiling and vintage style radiator/towel rail.
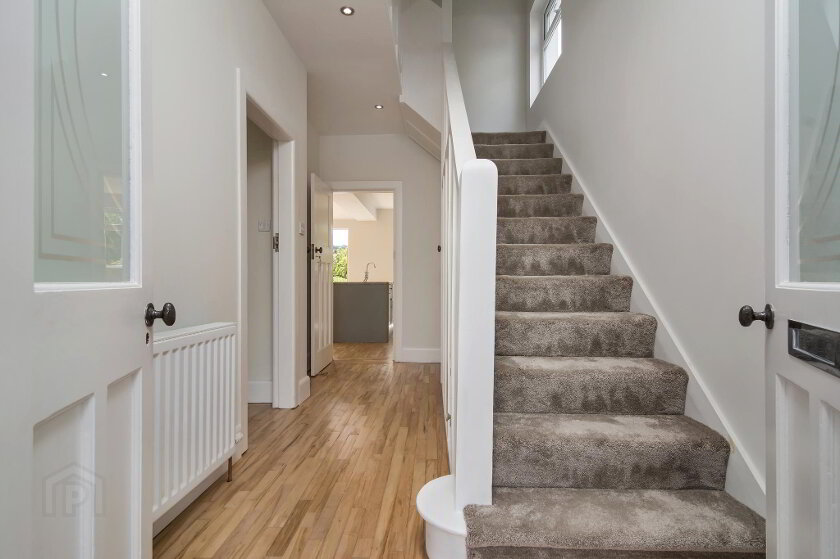
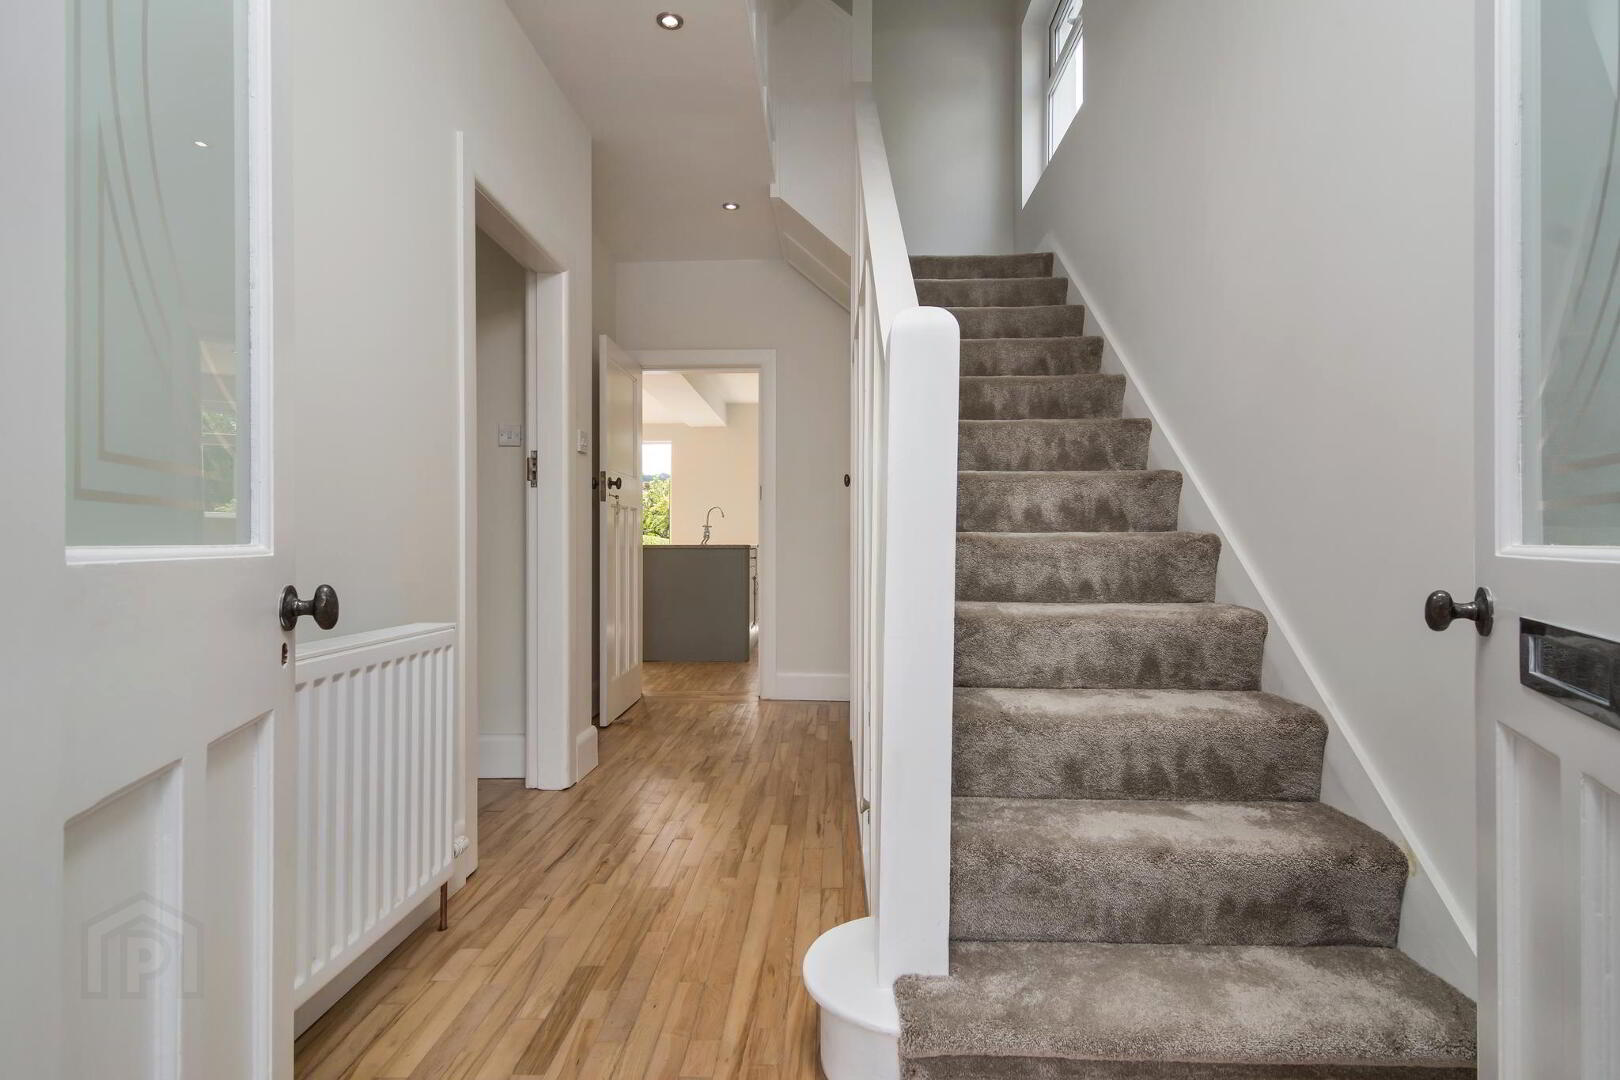
Canadian maple solid wood flooring throughout the ground floor.
Vestibule hallway with feature sand blasted glass.
Garage with light power and water facilities.
Raised patio area leading to a large garden with mature apple trees.
Efforts been made to retain and refurbish orignal features
Fill in your details below and a member of our team will get back to you.