Cookie Policy: This site uses cookies to store information on your computer. Read more

| Address | 52 Stranmillis Wharf Belfast, BT9 5GN |
|---|---|
| Style | Apartment |
| Bedrooms | 2 |
| Receptions | 1 |
| Bathrooms | 2 |
| Heating | Gas |
| Status | Sold |
* This information does not contain all of the details you need to choose a mortgage. Make sure you read the key facts illustration provided with your mortgage offer before you make a decision.
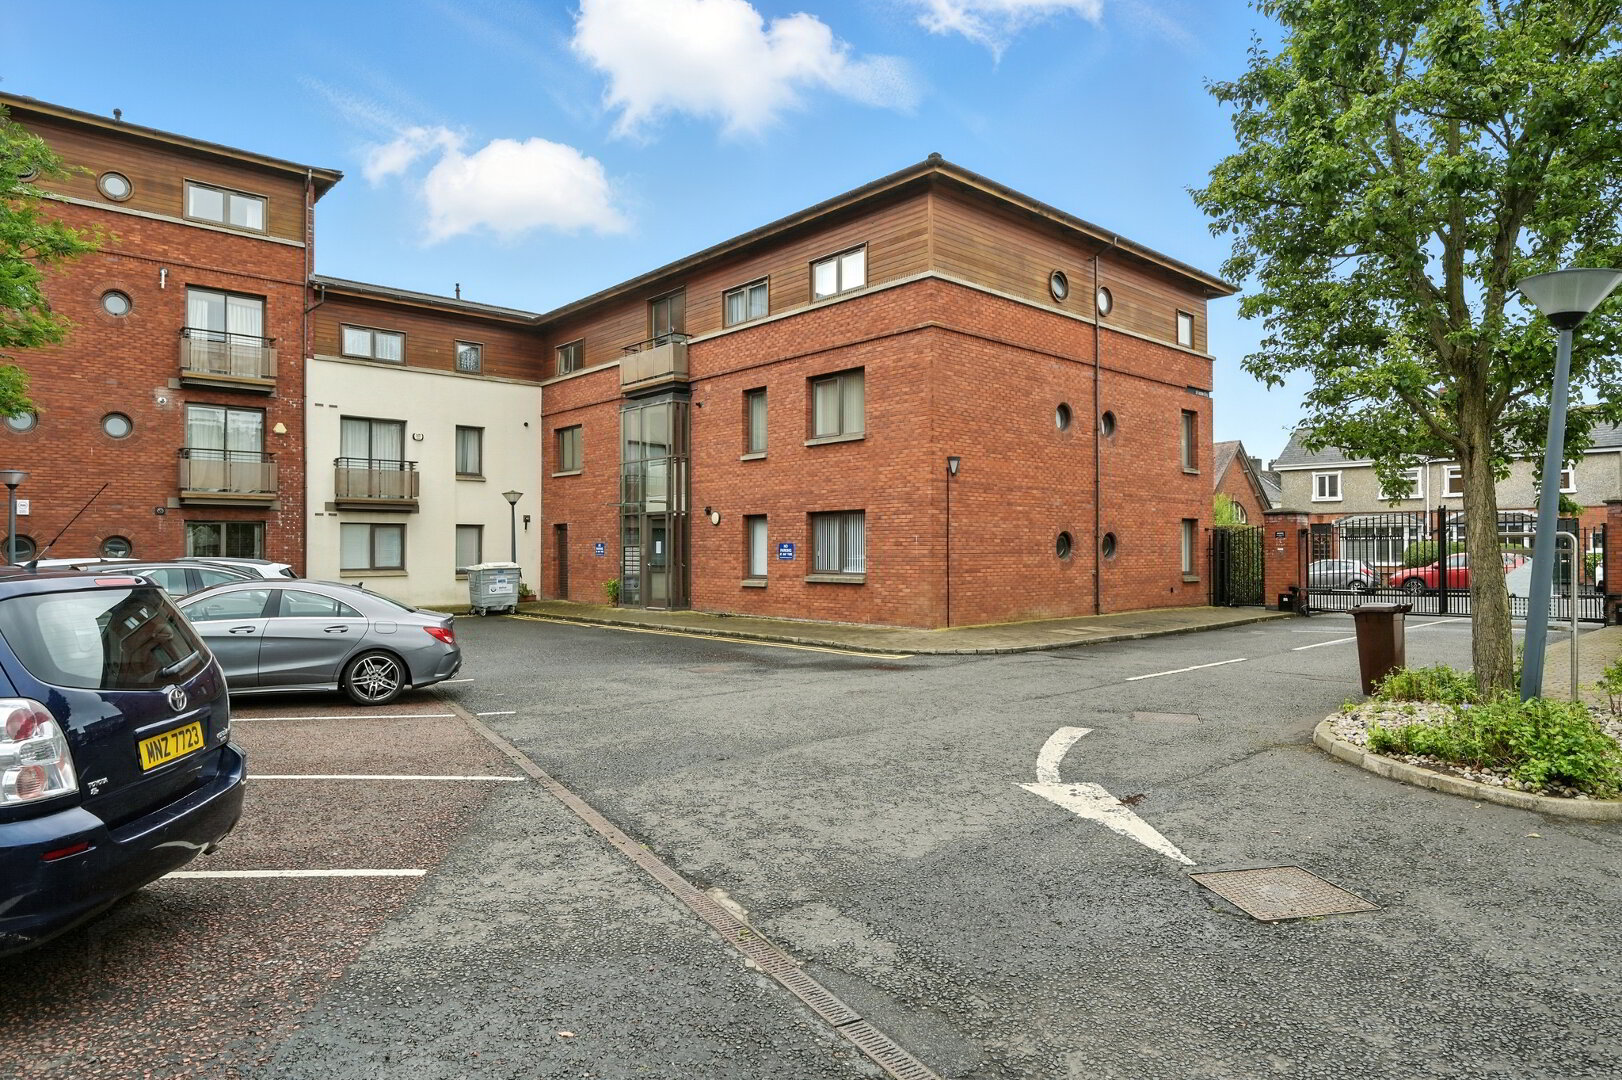
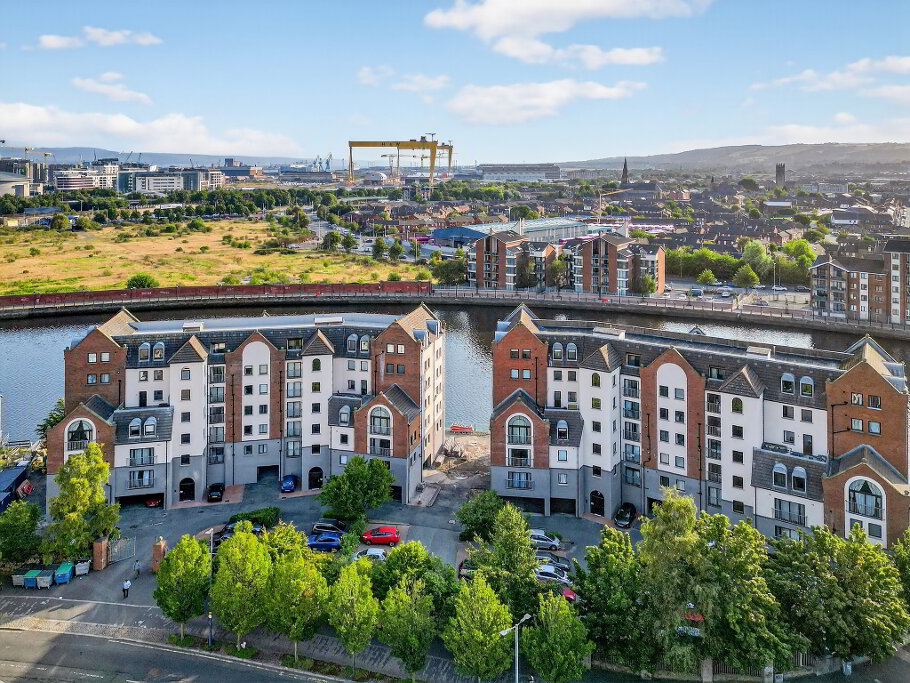
Beautiful Ground Floor Apartment in a Prestigious Development on the Bank of the River Lagan
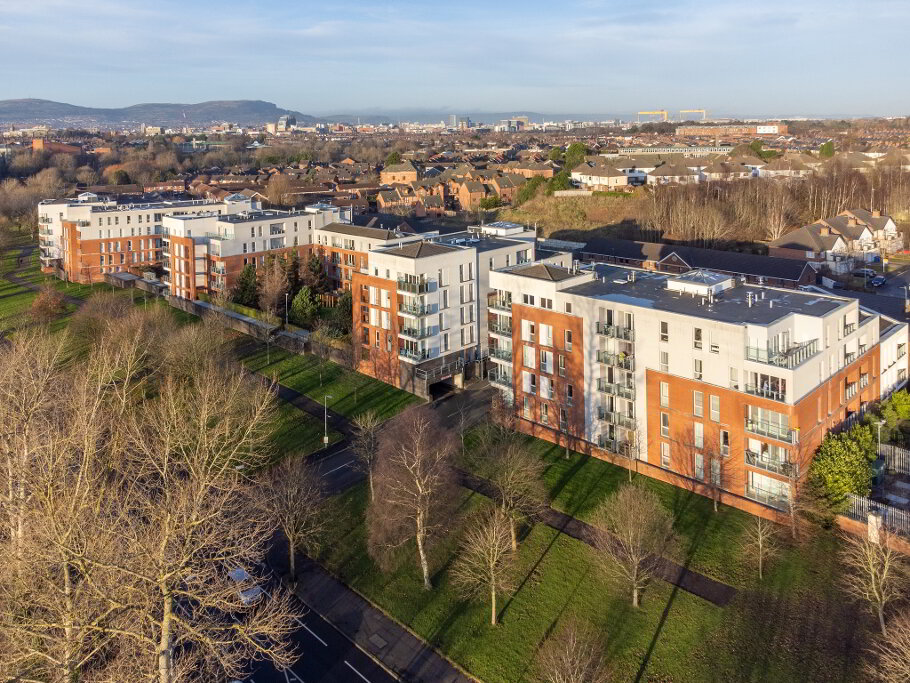
Welcome to this stylish and spacious two-bedroom ground floor apartment, located in the sought-after Stranmillis Wharf development on Lockview Road. This light-filled home offers superb riverside living, with easy access to Stranmillis Village, the city centre, and the motorway network.
Residents enjoy direct access to scenic walks along the Lagan Towpath, leisure activities at Belfast Boat Club, and cultural venues such as the Lyric Theatre. With regular transport links nearby, Belfast City Centre is just minutes away. This is a wonderful move-in-ready apartment offering space, comfort, and convenience in one of Belfast’s most desirable riverside locations. Early viewing is highly recommended.
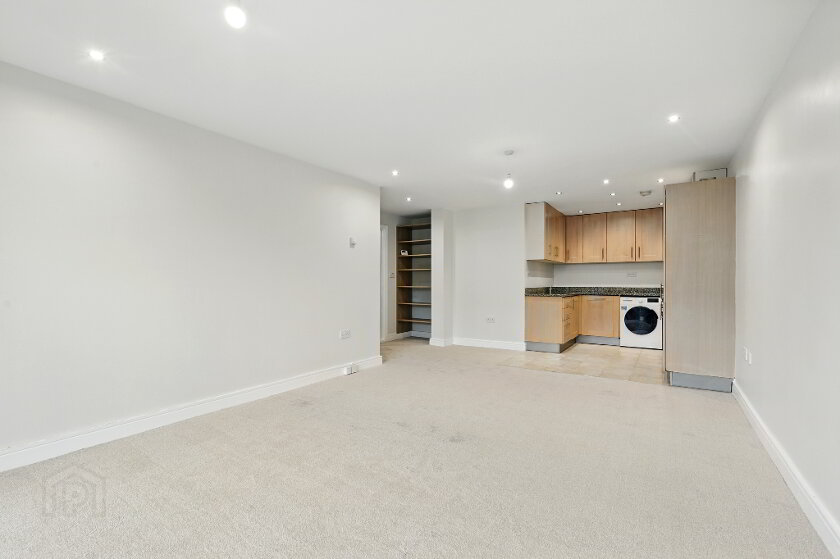
8.78m x 10.83m (28'8" x 35'5")
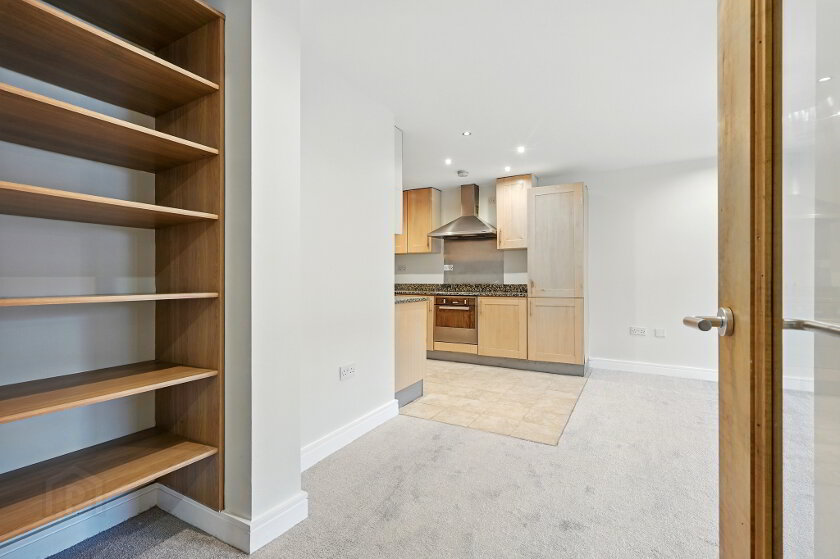
Sliding patio doors to large balcony. Solid granite kitchen worktop. Integrated appliances including new fridge freezer. Extended spotlights.
3.53m x 5.26m (11'7" x 17'3")
Substantial bespoke four-section built-in wardrobes. New marble-effect en-suite shower room with panelled shower cubicle, thermostatically controlled shower, vanity wash hand basin, low flush WC. Tiled floor and part-tiled walls. Extractor fan.
3.60m x 4.15m (11'10" x 13'7")
Built-in two-section wardrobe.
White modern suite comprising panelled bath with telephone hand shower and mixer taps, shower screen. Low flush WC and wash hand basin. Tiled floor and tiled walls. Electric shave socket and extractor fan.
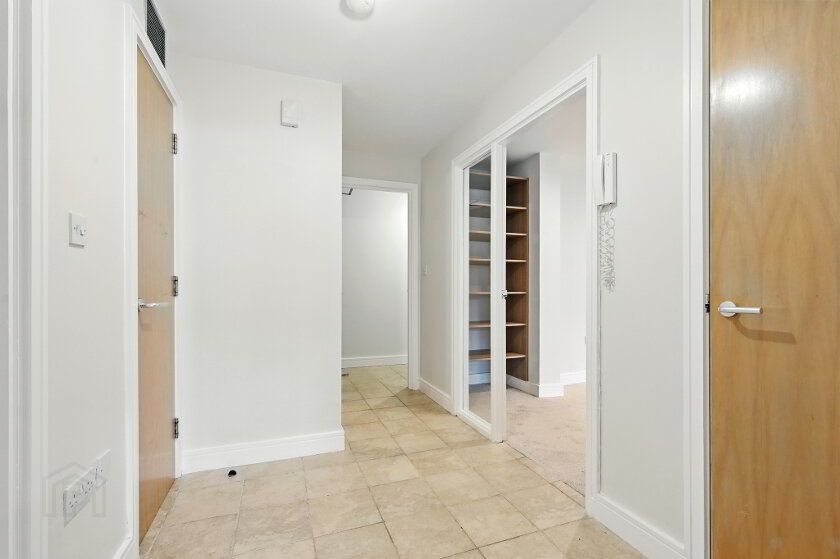
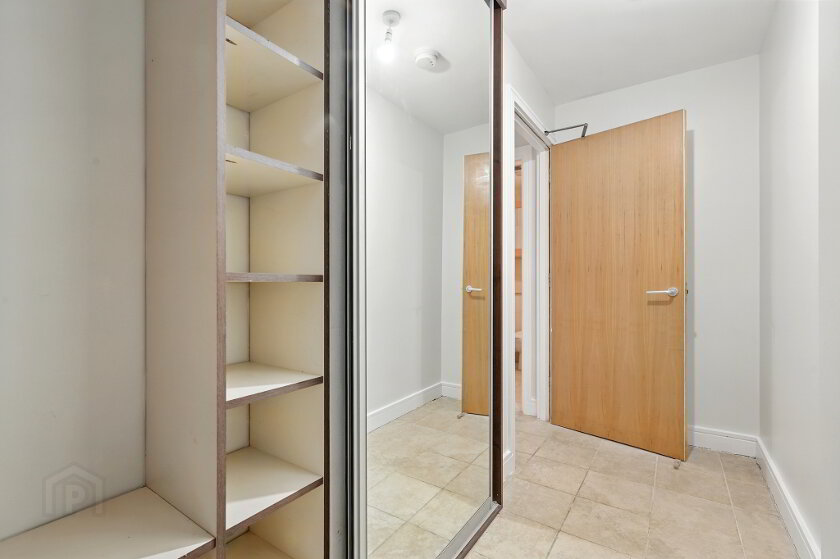
Own entrance door with mirrored shoe rack and coat closet. Tiled entrance hall floor.
Built-in shelves in living/dining area, shelved storage closet, bedroom bookshelves, bathroom cabinets.
Vehicular and pedestrian entrance gates to development and car park. Soft landscaping including trees, water features, stone seating, and pathways along raised riverfront gardens with night lighting. One allocated car parking space and additional visitor parking.
Fill in your details below and a member of our team will get back to you.